SabahRealtyTeam@gmail.com SABAH Realty Team, LLC
    Traffic Dashboard
    Home
    • Home
    • Search
      • Local Properties
      • Featured Properties
      • Home Valuation
    • Selling
    • Buying
    • Communities
      • Barrow County
      • Fairburn
      • Lithonia
      • Newton County
      • Walton County
      • Rockdale County
      • Gwinnett County
      • Cobb County
      • Forsyth County
      • Hall County
      • Fulton County
      • Dekalb County
    • About
      • Join Our Team
      • Our Agents
      • Testimonials
    • Contact
    Traffic Dashboard
    SabahRealtyTeam@gmail.com
    • 2092 Scenic Highway N
      Snellville, GA 30078
    Company
    • Home
    • About
    • Testimonials
    • Contact
    Services
    • Buying
    • Selling
    • Home Valuation
    • Mortgage Calculator
    Explore
    • Property Search
    • Featured Properties
    • Communities
    Legal
    • Privacy
    • Terms
    • DMCA
    • Accessibility
    • Fair Housing
    Account
    • Dashboard
    • Logout
    • Login
    SABAH Realty Team, LLC - Footer Logo
    ©2026 SABAH Realty Team, LLC. All rights reserved.
    Website built by CloseHack.
    First Multiple Listing Service, Inc.

    ​ Listings identified with the FMLS IDX logo come from FMLS and are held by brokerage firms other than the owner of this website. The listing brokerage is identified in any listing details. Information is deemed reliable but is not guaranteed. If you believe any FMLS listing contains material that infringes your copyrighted work please click here to review our DMCA policy and learn how to submit a takedown request. © 2022 First Multiple Listing Service, Inc.​

    Return
    • All Types
    • House+2 more
    • Price
    • Bed/Bath
    • Size
    • Dates
    • Filters
    • Amenities
    • Save
    • Share
    Listings
    No results
    Sort
    Home / Canton / 101 Bree Lane
    101 Bree Lane Canton, GA 30114 101 Bree Lane Canton, GA 30114 101 Bree Lane Canton, GA 30114 101 Bree Lane Canton, GA 30114 101 Bree Lane Canton, GA 30114 101 Bree Lane Canton, GA 30114 101 Bree Lane Canton, GA 30114 101 Bree Lane Canton, GA 30114 101 Bree Lane Canton, GA 30114 101 Bree Lane Canton, GA 30114 101 Bree Lane Canton, GA 30114 101 Bree Lane Canton, GA 30114 101 Bree Lane Canton, GA 30114 101 Bree Lane Canton, GA 30114 101 Bree Lane Canton, GA 30114 101 Bree Lane Canton, GA 30114 101 Bree Lane Canton, GA 30114 101 Bree Lane Canton, GA 30114 101 Bree Lane Canton, GA 30114 101 Bree Lane Canton, GA 30114 101 Bree Lane Canton, GA 30114 101 Bree Lane Canton, GA 30114 101 Bree Lane Canton, GA 30114 101 Bree Lane Canton, GA 30114 101 Bree Lane Canton, GA 30114 101 Bree Lane Canton, GA 30114 101 Bree Lane Canton, GA 30114 101 Bree Lane Canton, GA 30114 101 Bree Lane Canton, GA 30114 101 Bree Lane Canton, GA 30114 101 Bree Lane Canton, GA 30114 101 Bree Lane Canton, GA 30114 101 Bree Lane Canton, GA 30114 101 Bree Lane Canton, GA 30114 101 Bree Lane Canton, GA 30114 101 Bree Lane Canton, GA 30114 101 Bree Lane Canton, GA 30114 101 Bree Lane Canton, GA 30114 101 Bree Lane Canton, GA 30114 101 Bree Lane Canton, GA 30114 101 Bree Lane Canton, GA 30114 101 Bree Lane Canton, GA 30114 101 Bree Lane Canton, GA 30114 101 Bree Lane Canton, GA 30114 101 Bree Lane Canton, GA 30114 101 Bree Lane Canton, GA 30114 View All Photos

    $1,000,000

    | Active

    101 Bree Lane

    Canton, GA 30114

    5,252
    Square Feet
    5
    Beds
    4.5
    Baths
    1.11
    Acres
    1
    Days on Market
    7836181
    MLS#
    House
    Structure
    Residential
    Zone
    Contact

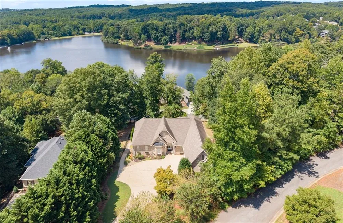
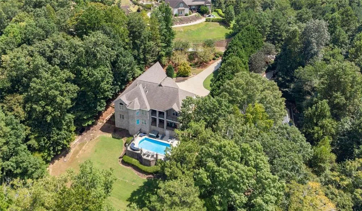
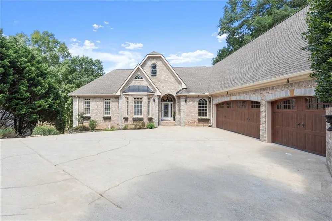
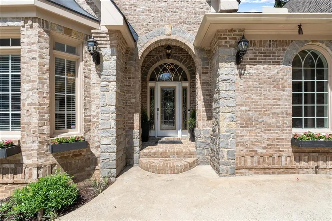
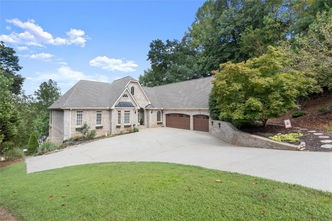
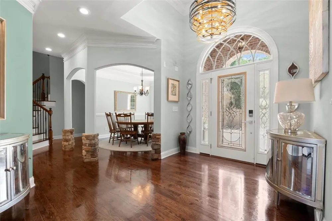
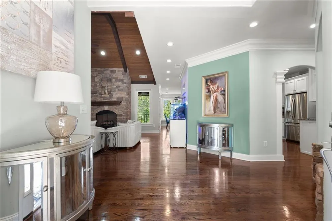
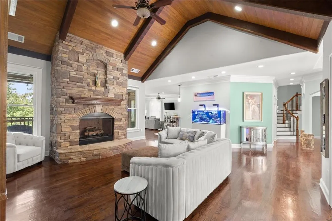
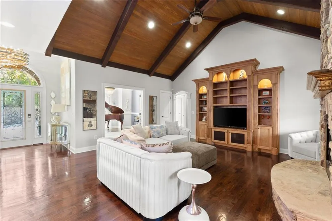
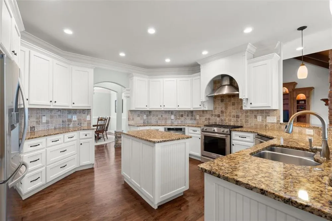
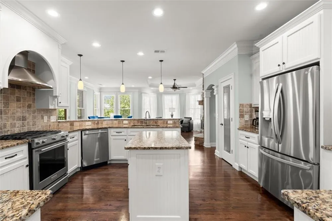
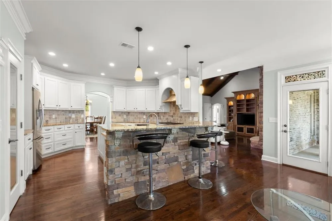
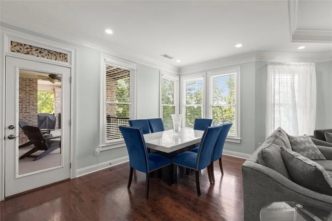
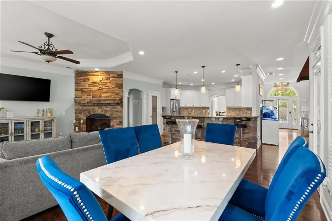
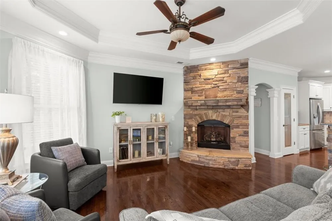
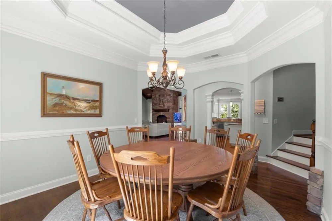
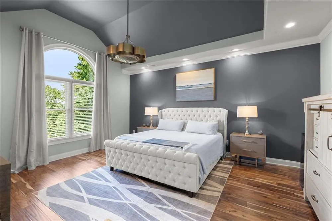
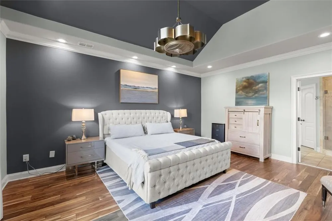
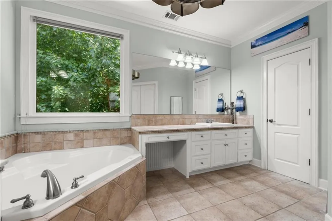
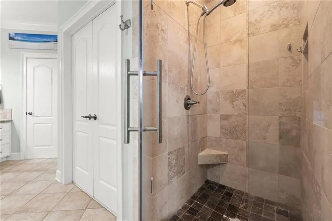
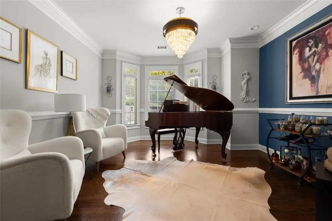
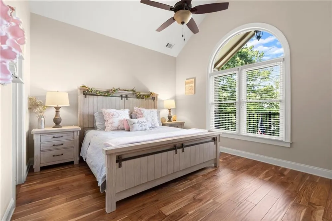
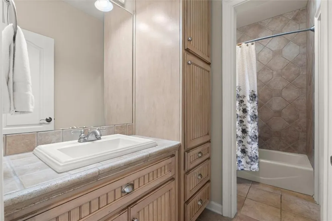
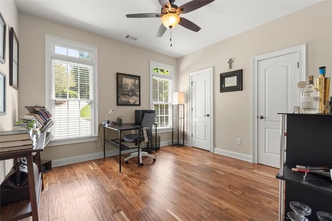
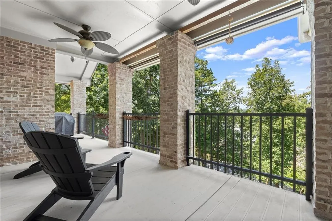
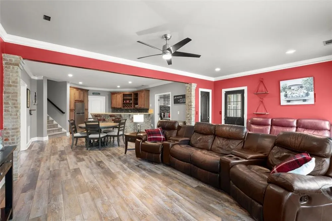
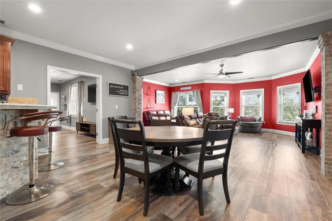
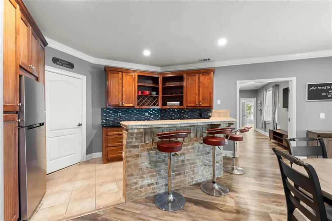
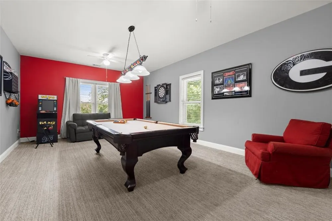
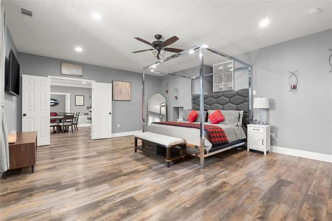
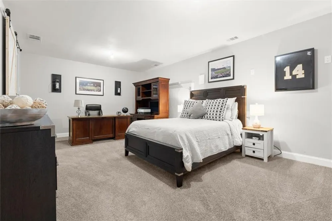
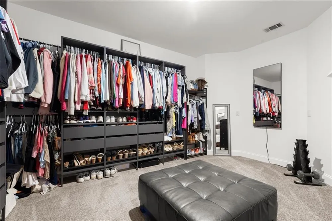
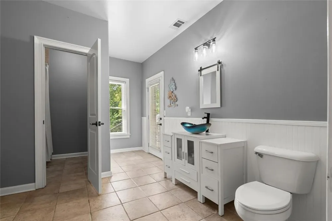
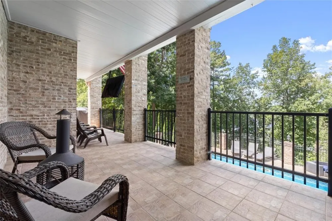
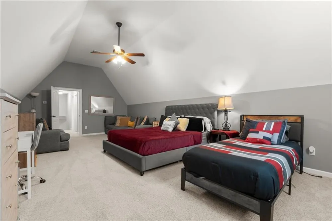
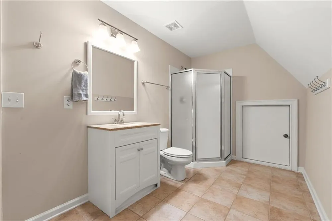
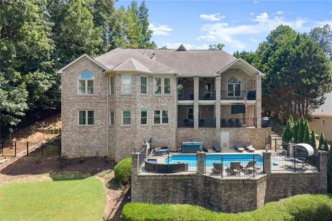
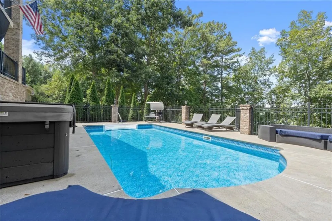
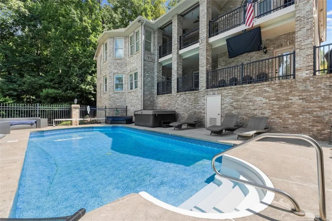
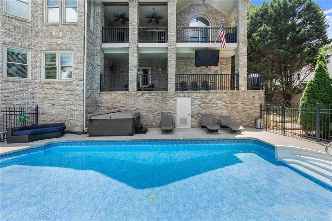
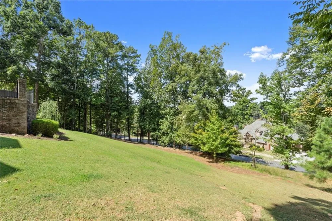
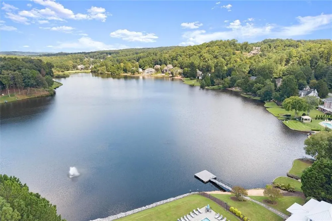
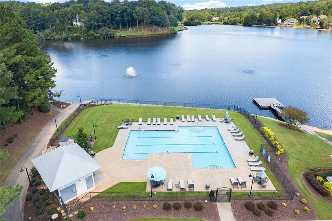
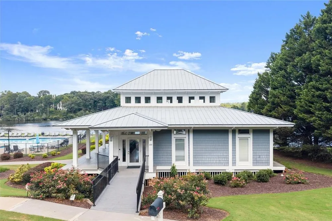
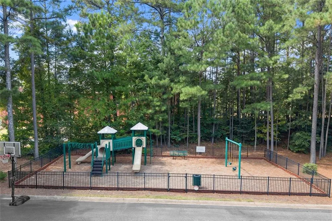
    Executive 5BD, 4.5 BA home set on 1.11 acres along a quiet dead-end street in desirable Lake Sovereign. This distinguished FOUR-SIDED BRICK estate with stone accents offers impressive craftsmanship, flexible living space and beautiful lake views. An upgraded trim package and thoughtful architectural details elevate the interior, while hardwood floors extend throughout the main level, including newly added hardwoods in the primary suite and guest bedrooms. The dramatic great room showcases a tongue-and-groove beamed ceiling and one of two stacked-stone fireplaces. A light-filled office or piano room with glass double doors provides an elegant and versatile space. The primary suite is conveniently located on the main level, and the spacious floor plan offers comfortable areas for everyday living and entertaining. The finished terrace level expands the possibilities with a wet bar, media room, bedroom, full bath and multiple flex rooms ideal for a home office, fitness area, game room or guest retreat. Outdoor living is equally appealing, with two levels of covered porches overlooking the SALTWATER POOL and private backyard. Picturesque LAKE views and stunning winter sunsets enhance the setting, while a fenced area behind the three-car garage provides a dedicated space for dogs. Notable improvements include energy-efficient windows installed in 2021, new HVAC and ductwork, new gutters with guards and a new irrigation system. Top Rated Cherokee Schools! Lake Sovereign residents enjoy access to a scenic 38+ acre lake ideal for fishing, kayaking and non-motorized boating. Conveniently located near shopping, dining, healthcare and parks, with easy access to I-575 and the Express Lane.

    Property Details
    Interior
    Beamed Ceilings, Crown Molding, Double Vanity, Entrance Foyer, High Speed Internet, High Ceilings 10 ft Main
    Fireplaces
    2
    Cooling
    Central Air
    Heating
    Forced Air
    Cooling Features
    Central Air
    Bedrooms
    5
    Bathrooms
    4.5
    Full Baths
    4
    Half Baths
    1
    View
    Lake
    Lot Features
    Cul-De-Sac
    Stories
    Three Or More
    Lot Description
    Cul-De-Sac
    Pool
    1
    Pool Description
    Private, In Ground, Salt Water
    Pool Features
    Private, In Ground, Salt Water
    Exterior Features
    Private Entrance, Private Yard, Rear Stairs, Balcony, Rain Gutters
    Exterior Materials
    Private Entrance, Private Yard, Rear Stairs, Balcony, Rain Gutters
    Pool Shared
    1
    Acres
    1.11
    Square Feet
    5252
    Lot Size (sqft)
    169X25X317X155X243
    Parking Features
    Garage
    Parking Spaces
    5
    Parking Type
    Garage
    Parking Garage Spaces
    3
    Property Type
    Purchase
    Style
    Traditional
    Basement
    1
    Basement Description
    Finished, Daylight, Finished Bath, Exterior Entry, Walk-Out Access, Interior Entry
    Basement Finished
    1
    Year Built
    2002
    Foundation
    Combination
    Roof
    Composition
    Sewer Information
    Public Sewer
    Utility Source
    Public
    Utility Features
    Underground Utilities, Cable Available, Sewer Available, Electricity Available, Natural Gas Available, Phone Available, Water Av
    Appliances
    Dishwasher, Gas Range, Gas Water Heater
    Subdivision
    LAKE SOVEREIGN
    Community Features
    Boating, Community Dock, Clubhouse, Fishing, Homeowners Assoc, Lake, Near Schools, Playground, Pool, Sidewalks
    Elementary School
    Sixes
    Middle School
    Freedom - Cherokee
    High School
    Woodstock
    County
    Cherokee - GA
    Region
    Canton
    Original List Price
    $1,000,000
    Taxes Annual
    $2,846
    HOA
    1
    HOA Fees
    1540
    MLS #
    7836181
    Location
    Legal

    ​ Listings identified with the FMLS IDX logo come from FMLS and are held by brokerage firms other than the owner of this website. The listing brokerage is identified in any listing details. Information is deemed reliable but is not guaranteed. If you believe any FMLS listing contains material that infringes your copyrighted work please click here to review our DMCA policy and learn how to submit a takedown request. © 2022 First Multiple Listing Service, Inc.​

    Provided By
    Listed by Shelley Cheever (#SCHEEVER)
    Listing Office: Keller Williams Realty Atl North (#KWEC01)

    SABAH Realty Team, LLC Have a question about this home?

    Interested in Purchasing 101 Bree Lane?

    Get an estimate on monthly payments on this property.

    $
    years
    Down Payment
    $
    %
    Interest Rate
    %
    Tax Rate
    %
    $
    $annually
    $monthly
    Estimated Monthly Payment
    $0.00
    Loan Amount
    $0.00