SabahRealtyTeam@gmail.com SABAH Realty Team, LLC
    Traffic Dashboard
    Home
    • Home
    • Search
      • Local Properties
      • Featured Properties
      • Home Valuation
    • Selling
    • Buying
    • Communities
      • Barrow County
      • Fairburn
      • Lithonia
      • Newton County
      • Walton County
      • Rockdale County
      • Gwinnett County
      • Cobb County
      • Forsyth County
      • Hall County
      • Fulton County
      • Dekalb County
    • About
      • Join Our Team
      • Our Agents
      • Testimonials
    • Contact
    Traffic Dashboard
    SabahRealtyTeam@gmail.com
    • 2092 Scenic Highway N
      Snellville, GA 30078
    Company
    • Home
    • About
    • Testimonials
    • Contact
    Services
    • Buying
    • Selling
    • Home Valuation
    • Mortgage Calculator
    Explore
    • Property Search
    • Featured Properties
    • Communities
    Legal
    • Privacy
    • Terms
    • DMCA
    • Accessibility
    • Fair Housing
    Account
    • Dashboard
    • Logout
    • Login
    SABAH Realty Team, LLC - Footer Logo
    ©2026 SABAH Realty Team, LLC. All rights reserved.
    Website built by CloseHack.
    First Multiple Listing Service, Inc.

    ​ Listings identified with the FMLS IDX logo come from FMLS and are held by brokerage firms other than the owner of this website. The listing brokerage is identified in any listing details. Information is deemed reliable but is not guaranteed. If you believe any FMLS listing contains material that infringes your copyrighted work please click here to review our DMCA policy and learn how to submit a takedown request. © 2022 First Multiple Listing Service, Inc.​

    Return
    • All Types
    • House+2 more
    • Price
    • Bed/Bath
    • Size
    • Dates
    • Filters
    • Amenities
    • Save
    • Share
    Listings
    No results
    Sort
    Home / Covington / 120 Eryn Terrace
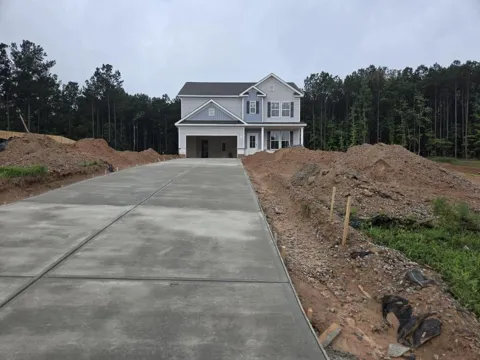
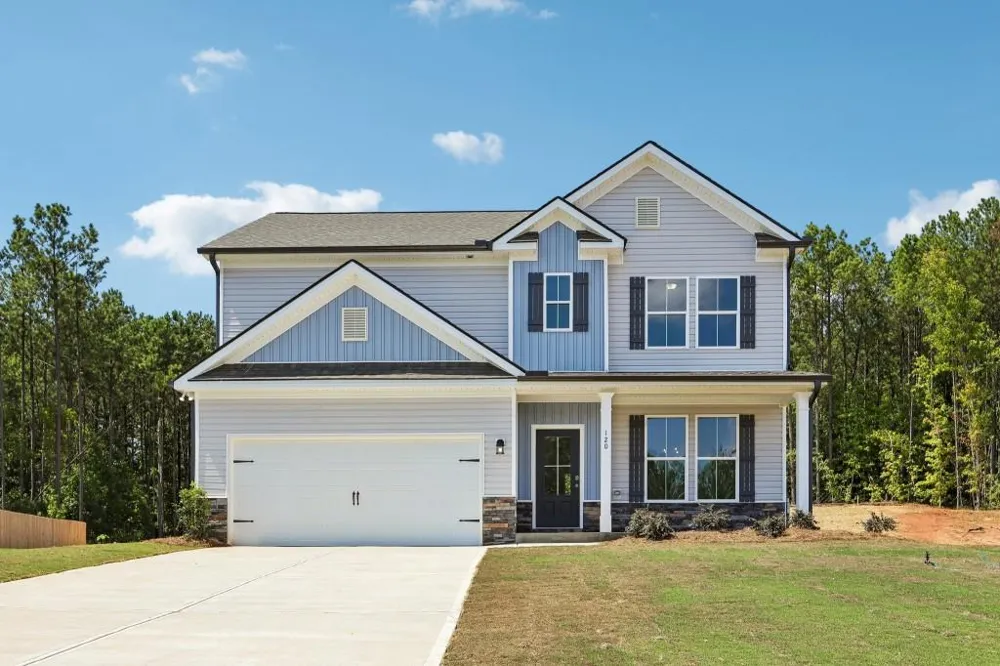
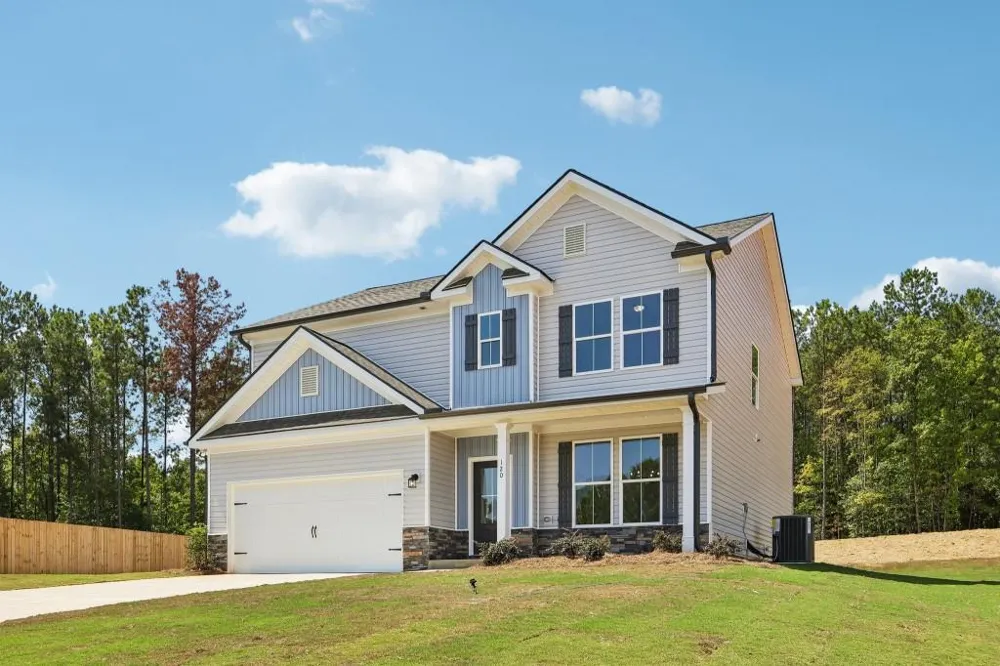
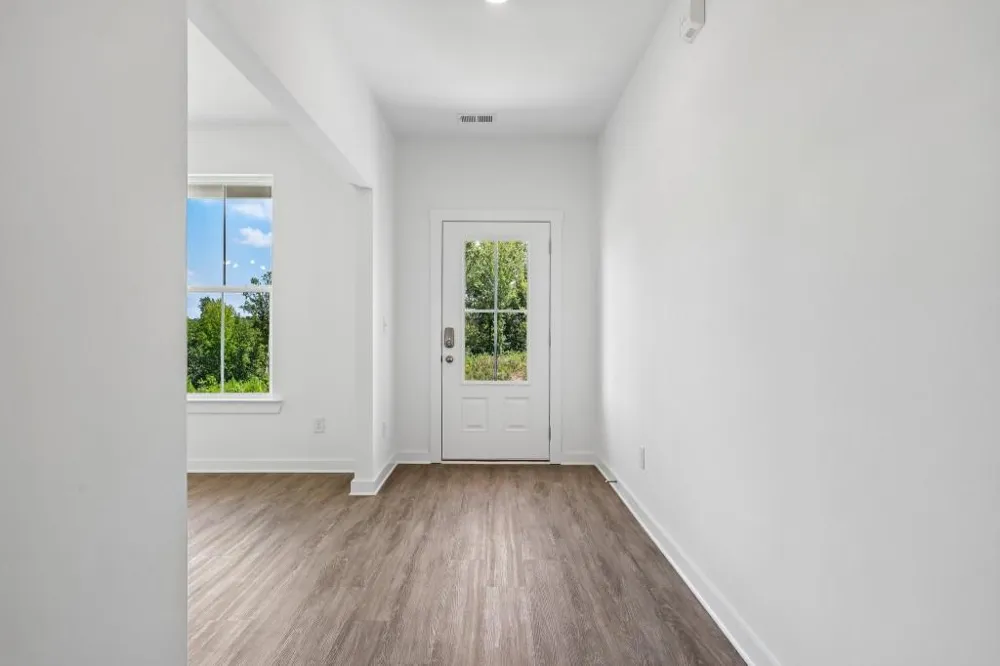
    120 Eryn Terrace Covington, GA 30014 120 Eryn Terrace Covington, GA 30014 120 Eryn Terrace Covington, GA 30014 120 Eryn Terrace Covington, GA 30014 120 Eryn Terrace Covington, GA 30014 120 Eryn Terrace Covington, GA 30014 120 Eryn Terrace Covington, GA 30014 120 Eryn Terrace Covington, GA 30014 120 Eryn Terrace Covington, GA 30014 120 Eryn Terrace Covington, GA 30014 120 Eryn Terrace Covington, GA 30014 120 Eryn Terrace Covington, GA 30014 120 Eryn Terrace Covington, GA 30014 120 Eryn Terrace Covington, GA 30014 120 Eryn Terrace Covington, GA 30014 120 Eryn Terrace Covington, GA 30014 120 Eryn Terrace Covington, GA 30014 120 Eryn Terrace Covington, GA 30014 120 Eryn Terrace Covington, GA 30014 120 Eryn Terrace Covington, GA 30014 120 Eryn Terrace Covington, GA 30014 120 Eryn Terrace Covington, GA 30014 120 Eryn Terrace Covington, GA 30014 120 Eryn Terrace Covington, GA 30014 120 Eryn Terrace Covington, GA 30014 120 Eryn Terrace Covington, GA 30014 120 Eryn Terrace Covington, GA 30014 120 Eryn Terrace Covington, GA 30014 120 Eryn Terrace Covington, GA 30014 120 Eryn Terrace Covington, GA 30014 120 Eryn Terrace Covington, GA 30014 View All Photos

    $354,900

    | Active

    120 Eryn Terrace

    Covington, GA 30014

    2,300
    Square Feet
    4
    Beds
    2.5
    Baths
    0.94
    Acres
    43
    Days on Market
    7813168
    MLS#
    House
    Structure
    Residential
    Zone
    Contact

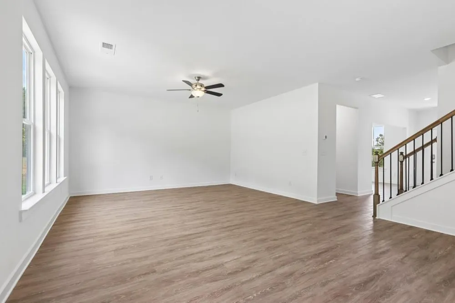
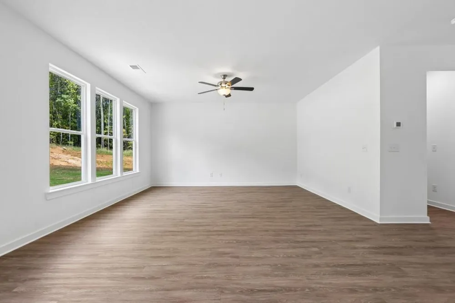
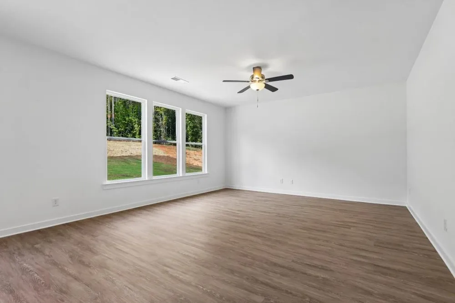
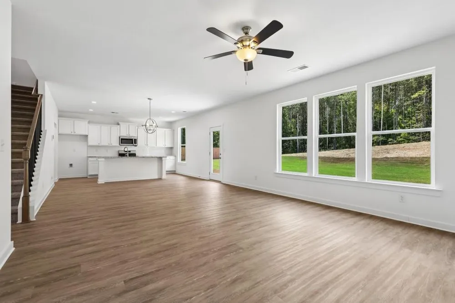
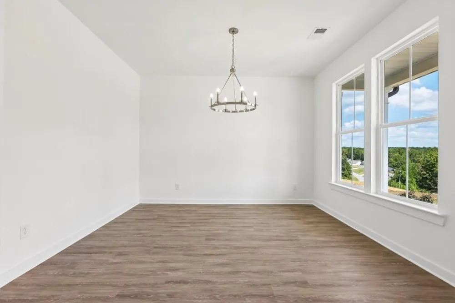
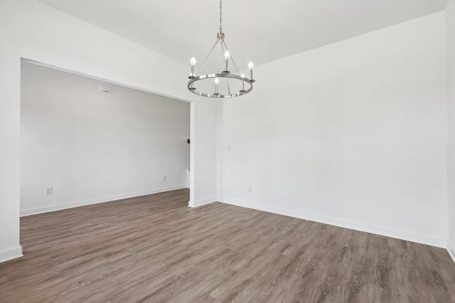
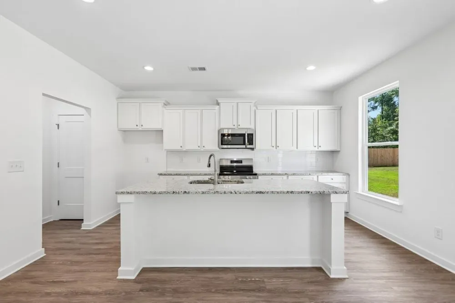
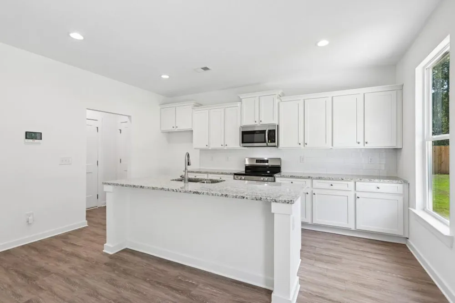
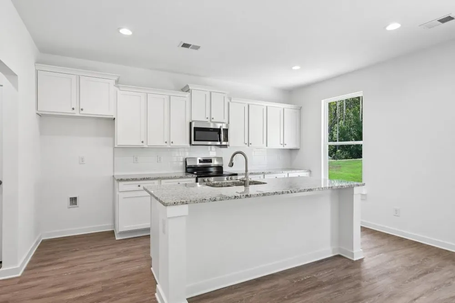
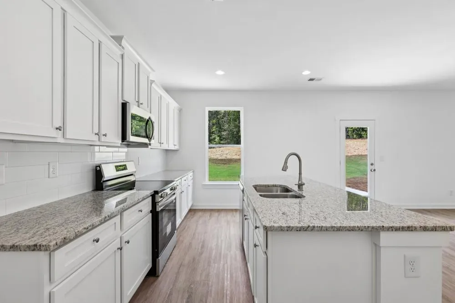
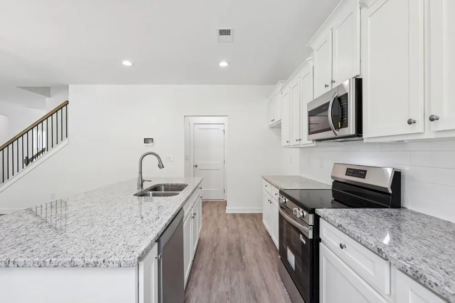
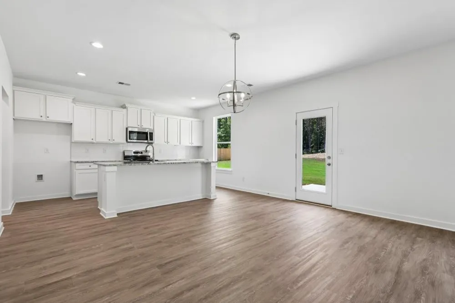
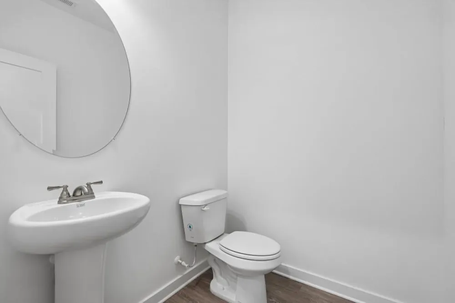
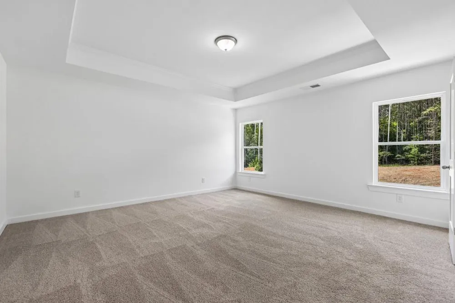
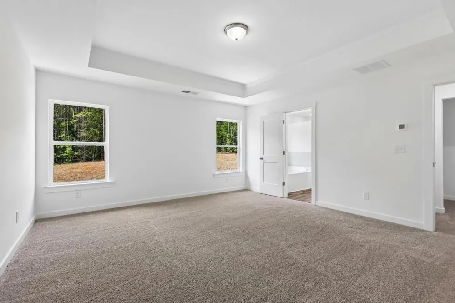
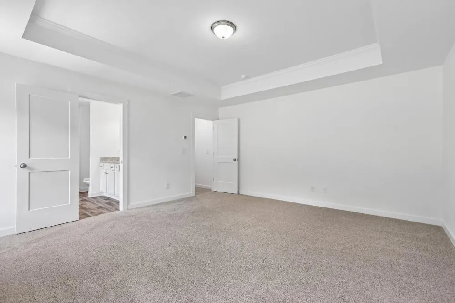
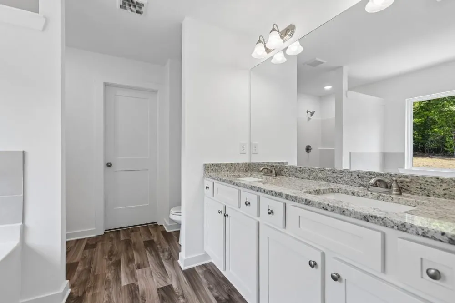
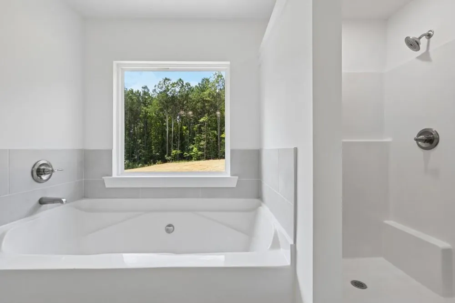
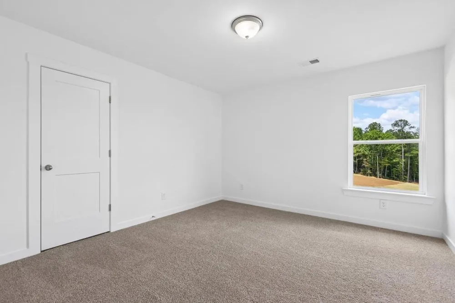
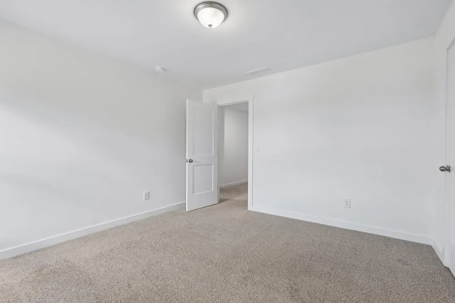
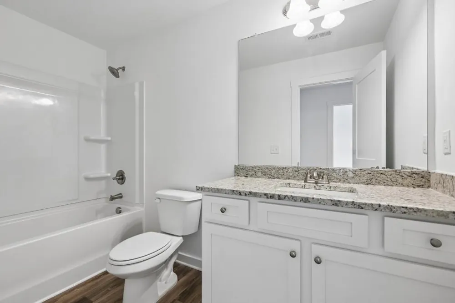
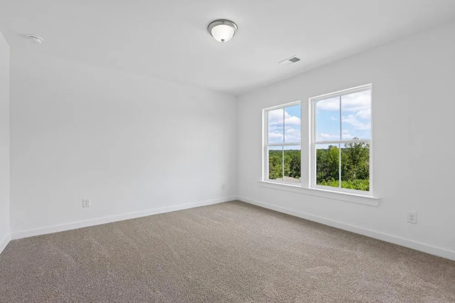
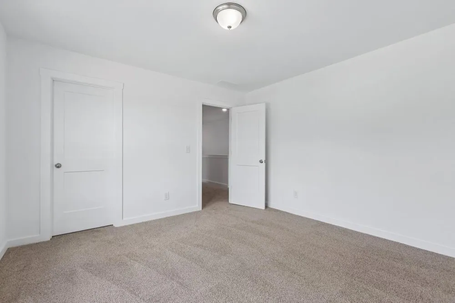
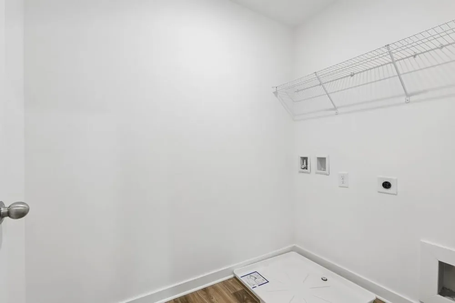
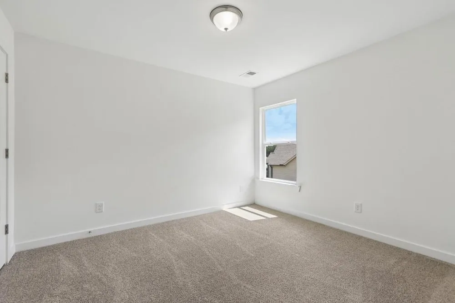
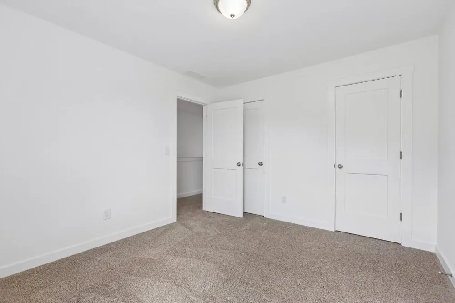
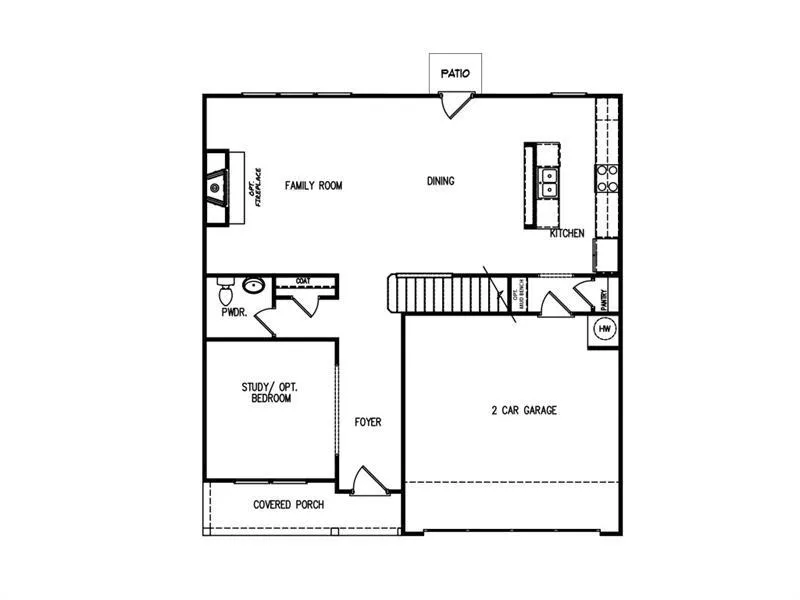
    The Baxley Plan Built by My Home Communities. Nestled in a quiet and cozy community on just under one acre, this beautiful two-story home offers the perfect blend of style, comfort, and functionality. The open-concept floor plan features a spacious kitchen complete with granite countertops, tile backsplash, a large center island, and stainless steel appliances, all overlooking the oversized family room with a ceiling fan ideal for everyday living and entertaining. A separate dining room and 9-foot ceilings on the main level add to the home's spacious feel. Upstairs, you'll find a generous primary suite along with oversized secondary bedrooms. The primary bath showcases a tray ceiling with crown molding, a relaxing garden tub with tile surround, and a dual vanity. Secondary bathrooms also feature dual vanities, while elongated toilets and modern casing and baseboards throughout provide stylish finishing touches. Exterior highlights include a stone water table, an extended patio perfect for outdoor gatherings, and a two-car garage equipped with two garage door openers. This home is USDA eligible. Ask us about our $15,000* Buyer Incentive! Valid on this specific home with contract closing by 12/30/2026 with use of seller's preferred lender. Be sure to ask the Sales Manager about the 4.99% interest rate or the 3-2-1 buydown program, with rates starting as low as 1.99%. All incentives are subject to change. Quick Move-in!

    Property Details
    Interior
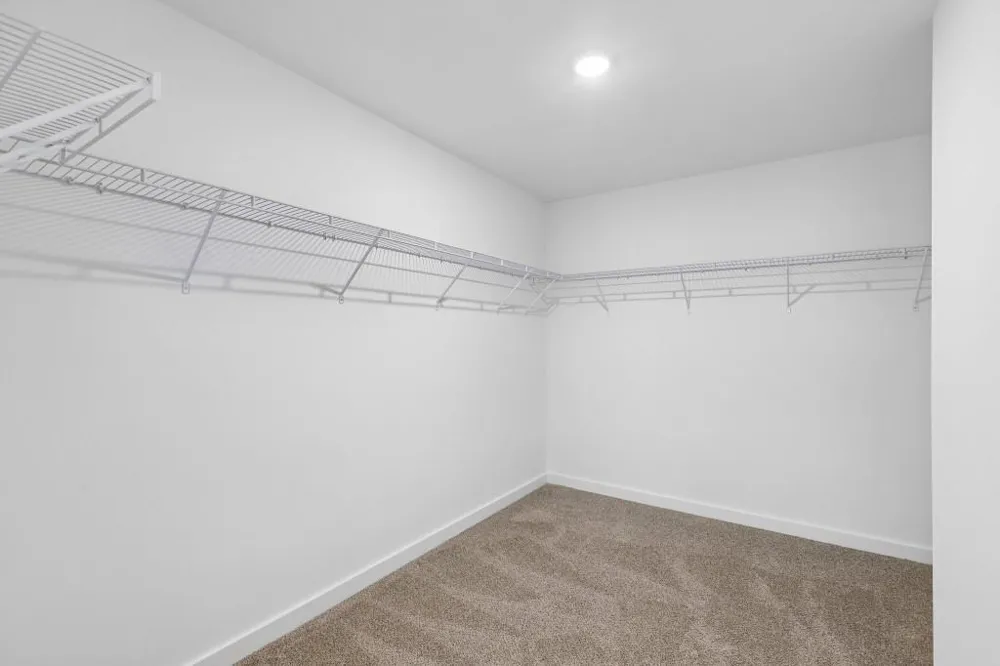
    Disappearing Attic Stairs, Double Vanity, Entrance Foyer, High Ceilings 9 ft Main, Walk-In Closet(s)
    Fireplaces
    1
    Cooling
    Ceiling Fan(s), Central Air, Electric
    Heating
    Central, Electric
    Cooling Features
    Ceiling Fan(s), Central Air, Electric
    Bedrooms
    4
    Bathrooms
    2.5
    Full Baths
    2
    Half Baths
    1
    View
    Other
    Lot Features
    Back Yard, Front Yard, Landscaped
    Stories
    2
    Lot Description
    Back Yard, Front Yard, Landscaped
    Acres
    0.94
    Square Feet
    2300
    Lot Size (sqft)
    X
    Parking Features
    Driveway, Garage, Garage Faces Front, Level Driveway
    Parking Spaces
    1
    Parking Type
    Driveway
    Parking Garage Spaces
    1
    Property Type
    Purchase
    Style
    Traditional
    Year Built
    2026
    Foundation
    Slab
    Roof
    Composition
    Sewer Information
    Septic Tank
    Utility Source
    Private
    Utility Features
    Cable Available, Electricity Available, Underground Utilities
    Appliances
    Dishwasher, Disposal, Electric Range, Microwave, Range Hood
    Subdivision
    Savoy Park
    Community Features
    Homeowners Assoc, Sidewalks, Street Lights
    Elementary School
    Rocky Plains
    Middle School
    Indian Creek
    High School
    Alcovy
    County
    Newton - GA
    Region
    Covington
    Original List Price
    $354,900
    Taxes Annual
    $571
    HOA
    1
    HOA Fees
    125
    Ownership
    Fee Simple
    MLS #
    7813168
    Location
    Legal

    ​ Listings identified with the FMLS IDX logo come from FMLS and are held by brokerage firms other than the owner of this website. The listing brokerage is identified in any listing details. Information is deemed reliable but is not guaranteed. If you believe any FMLS listing contains material that infringes your copyrighted work please click here to review our DMCA policy and learn how to submit a takedown request. © 2022 First Multiple Listing Service, Inc.​

    Provided By
    Listed by TAMRA WADE (#DAVISTAM)
    Listing Office: RE/MAX Tru (#RTRU01)

    SABAH Realty Team, LLC Have a question about this home?

    Interested in Purchasing 120 Eryn Terrace?

    Get an estimate on monthly payments on this property.

    $
    years
    Down Payment
    $
    %
    Interest Rate
    %
    Tax Rate
    %
    $
    $annually
    $monthly
    Estimated Monthly Payment
    $0.00
    Loan Amount
    $0.00