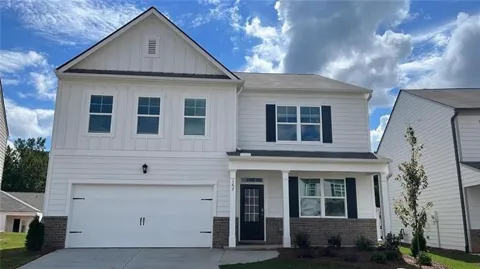
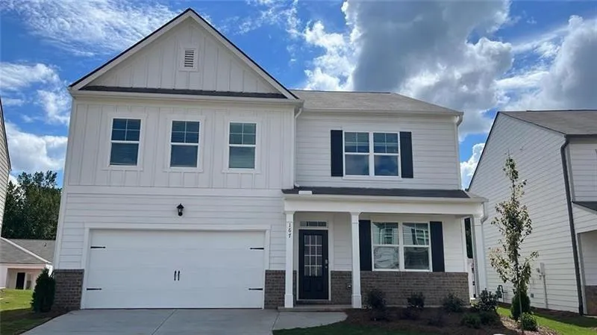
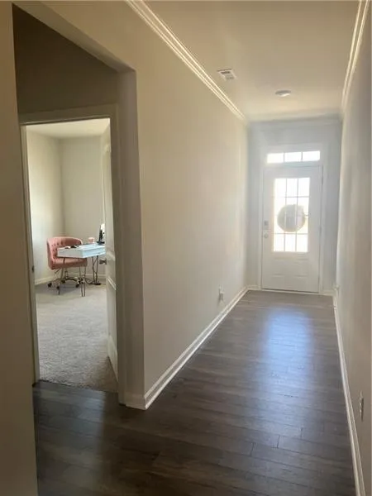
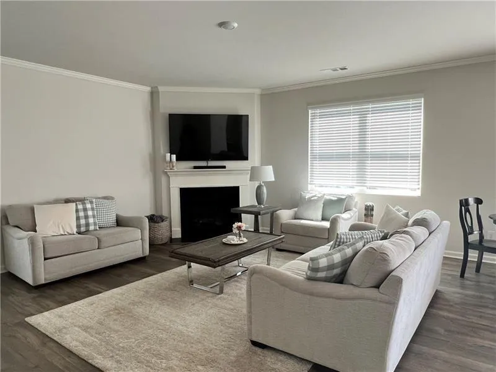
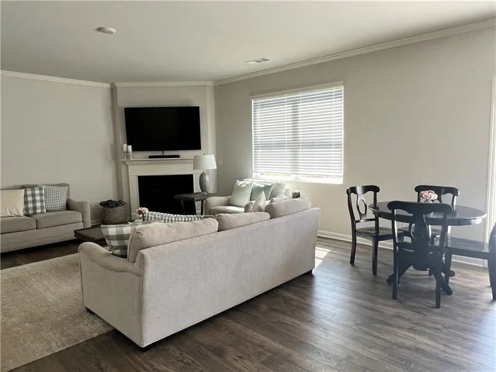
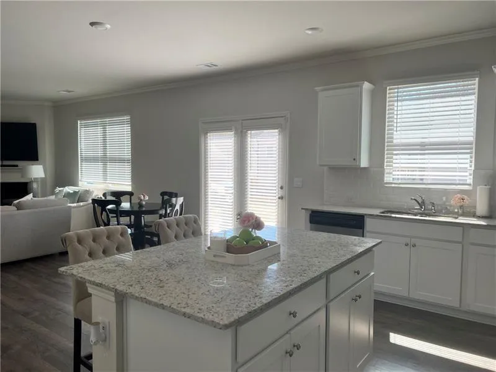
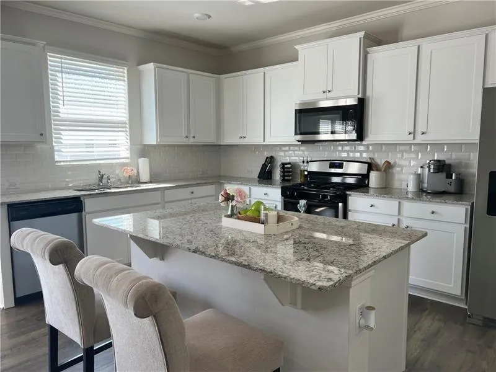
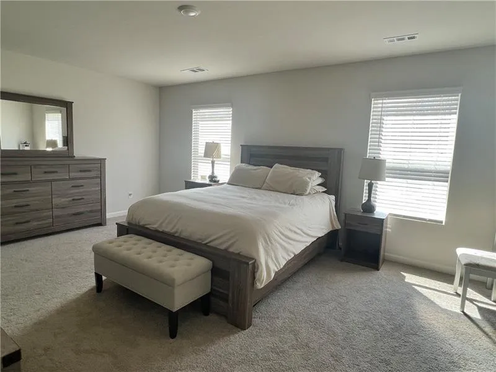
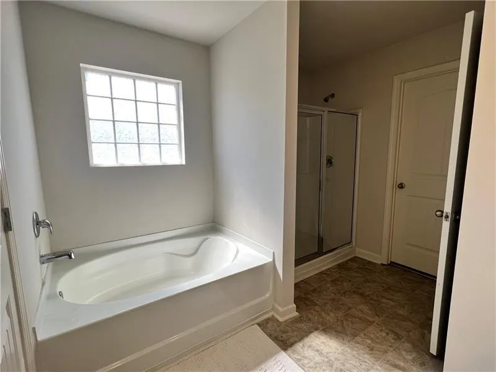
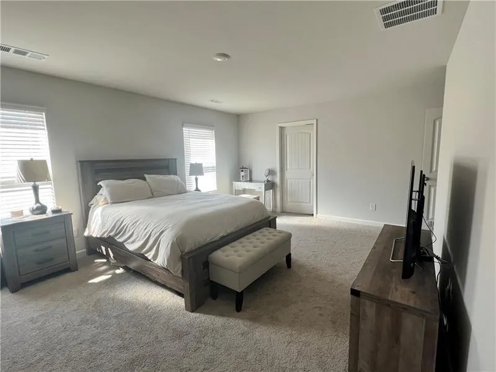
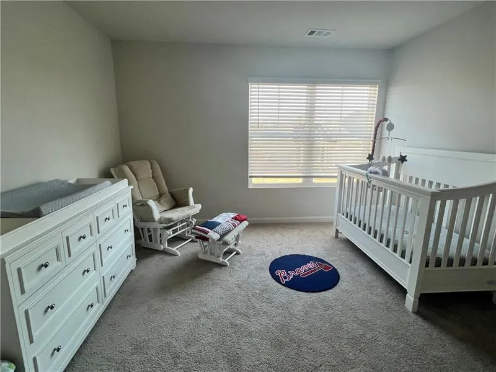
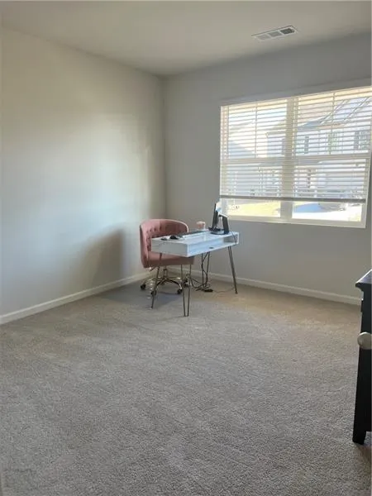
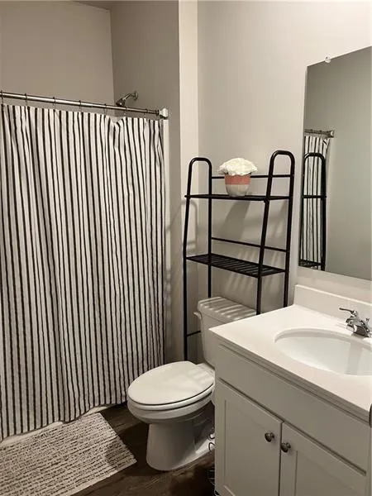
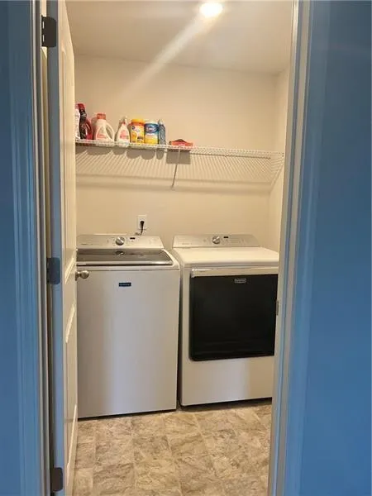
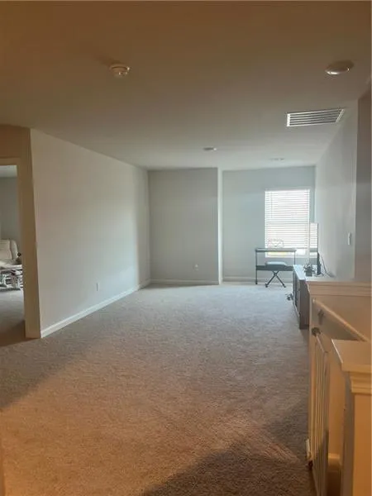
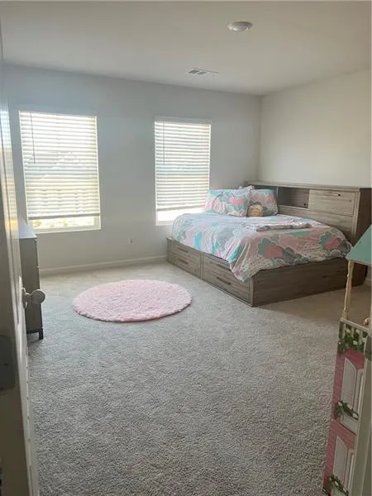
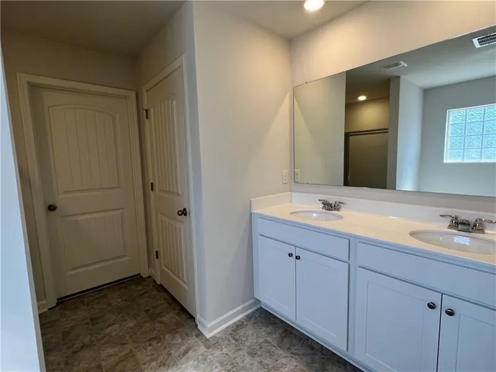
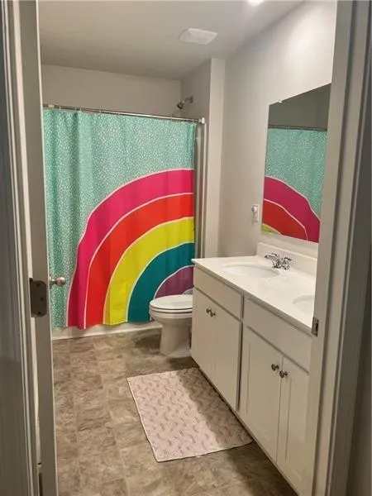
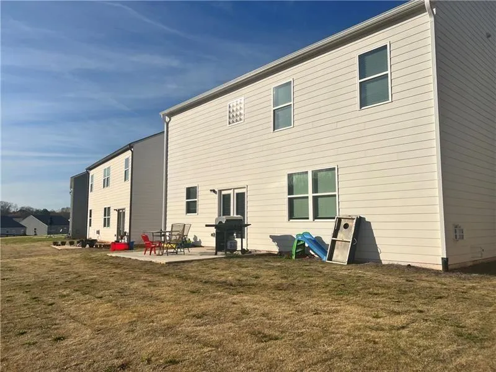
AVAILABLE FROM SEPTEMBER 1ST! 5 bed/3 bath Hanover floor plan home in Sosebee Creek Sub Division, 0.5 mile to GA 400, close to North GA premium outlet. Resort style amenities including clubhouse, pavilion, and swimming pool. Upstairs 4 bedrooms and a loft perfect for the family entertainment. Primary suite features a deluxe bath with separate shower, soaker tub, and granite vanity. Downstairs guest room with full bath can be used as a home office. Boasts large gourmet kitchen, beveled subway tile backsplash, granite countertops and island. Open concept floor plan with shiny stainless steel appliances. Close to everything. Smart home technology included!
Property Details
- Interior
- High Ceilings 9 ft Main, Walk-In Closet(s)
- Fireplaces
- 1
- Cooling
- Central Air
- Heating
- Natural Gas
- Cooling Features
- Central Air
- Bedrooms
- 5
- Bathrooms
- 3.0
- Full Baths
- 3
- View
- Other
- Lot Features
- Back Yard, Front Yard, Landscaped, Level
- Stories
- 2
- Lot Description
- Back Yard, Front Yard, Landscaped, Level
- Exterior Features
- Lighting
- Exterior Materials
- Lighting
- Pool Shared
- 1
- Acres
- 0.0
- Square Feet
- 2804
- Lot Size (sqft)
- 0.0
- Parking Features
- Attached, Garage
- Parking Type
- Garage
- Parking Garage Spaces
- 2
- Property Type
- Rental
- Style
- Traditional
- Year Built
- 2022
- Roof
- Composition
- Utility Features
- Cable Available, Electricity Available, Natural Gas Available, Sewer Available, Underground Utilities, Water Available
- Appliances
- Dishwasher, Disposal, Electric Oven, Gas Range, Self Cleaning Oven
- Subdivision
- Sosebee Creek
- Community Features
- Clubhouse, Homeowners Assoc, Near Schools, Near Shopping, Near Trails/Greenway, Playground, Pool, Sidewalks, Street Lights
- Elementary School
- Black's Mill
- Middle School
- Dawson County
- High School
- Dawson County
- County
- Dawson - GA
- Region
- Dawsonville
- Date Available
- September 01, 2026
- Original List Price
- $2,600
Location
Legal
Listings identified with the FMLS IDX logo come from FMLS and are held by brokerage firms other than the owner of this website. The listing brokerage is identified in any listing details. Information is deemed reliable but is not guaranteed. If you believe any FMLS listing contains material that infringes your copyrighted work please click here to review our DMCA policy and learn how to submit a takedown request. © 2022 First Multiple Listing Service, Inc.
Provided By
Listed by Murali Sunkara (#SUNKARA)
Listing Office: Virtual Properties Realty.com (#VIRT01)