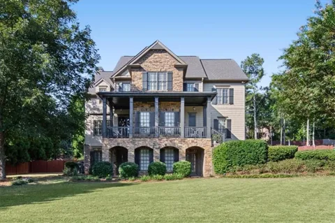
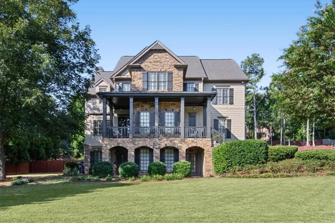
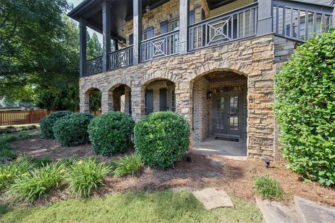
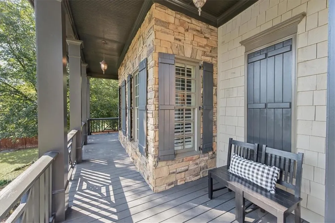
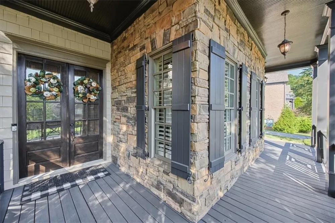
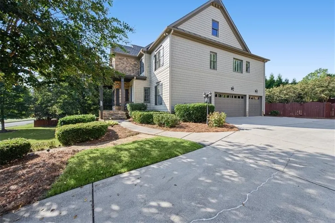
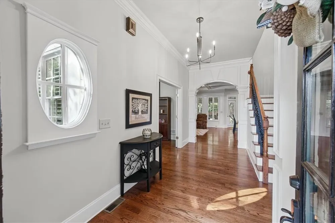
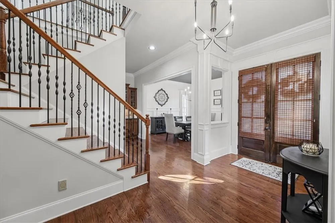
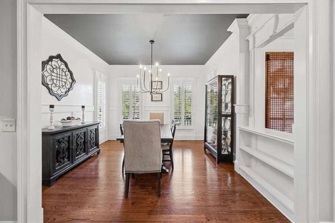
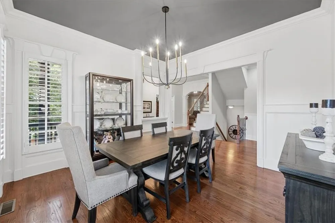
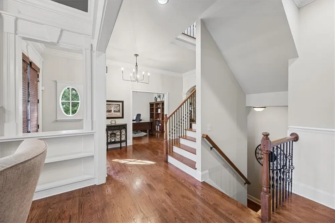
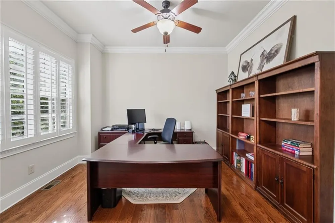
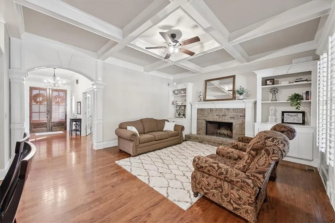
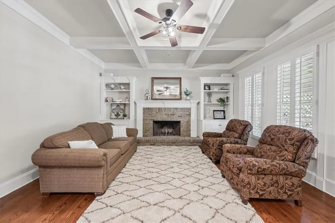
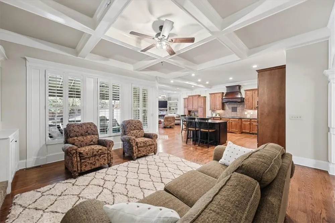
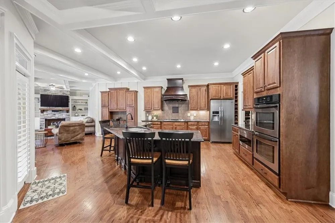
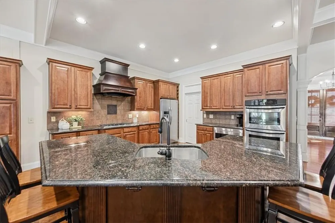
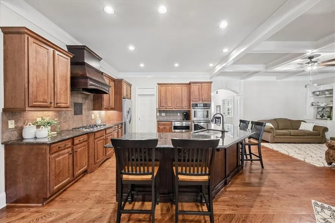
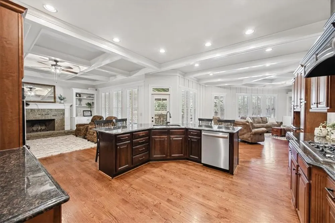
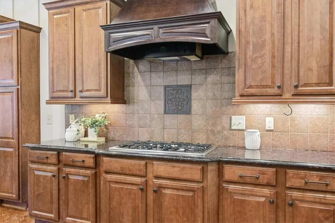
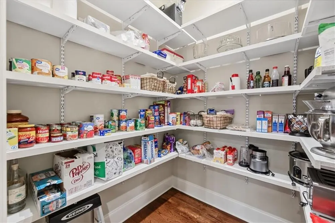
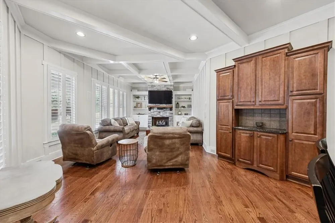
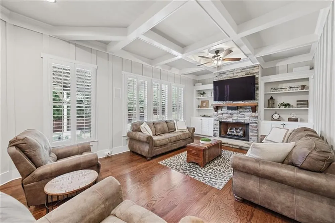
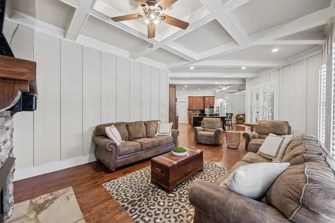
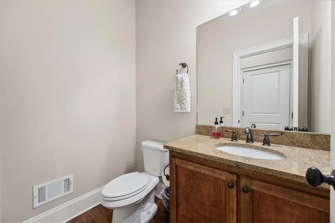
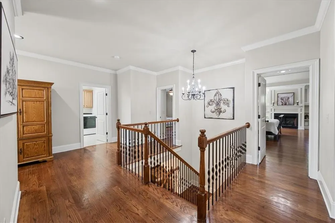
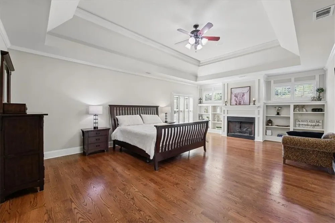
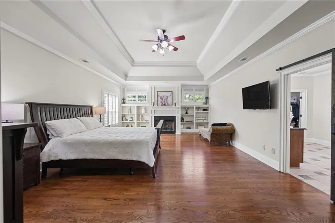
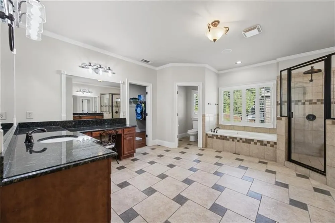
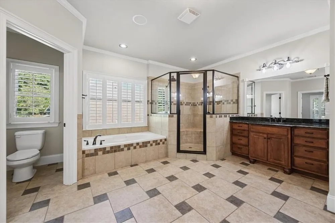
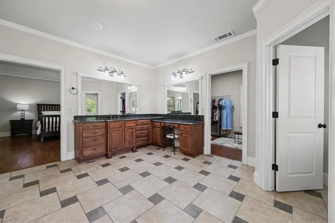
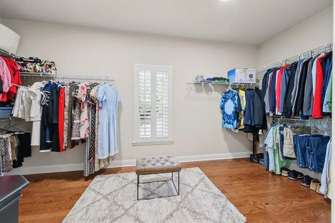
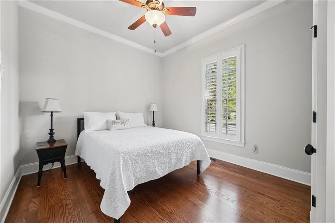
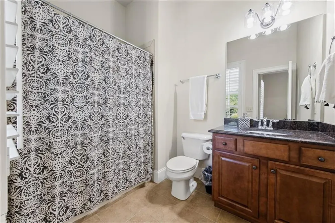
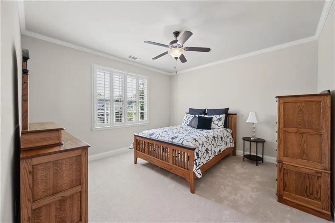
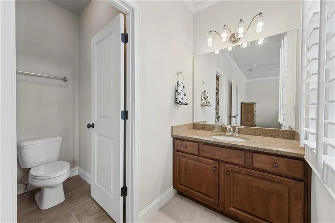
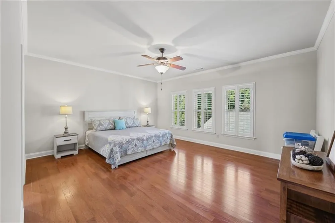
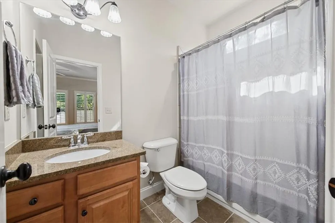
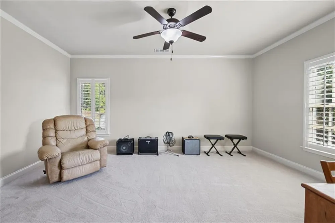
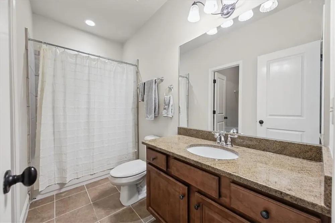
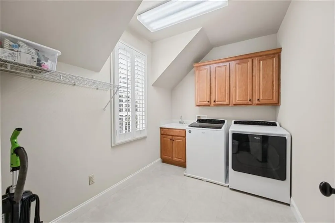
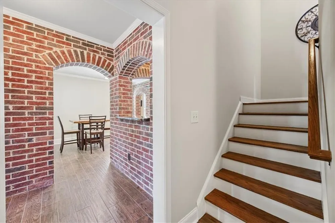
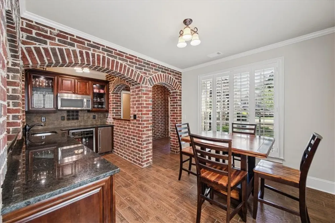
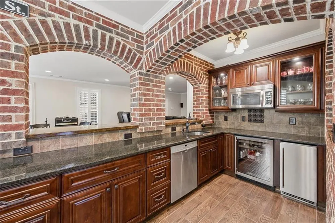
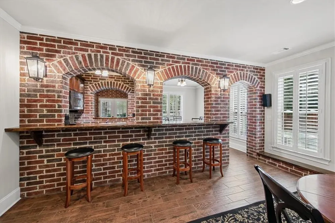
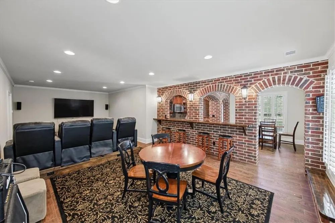
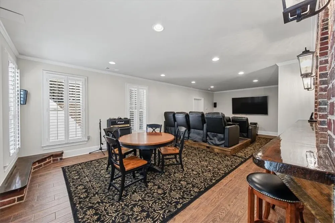
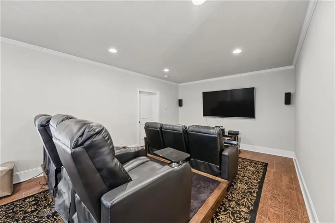
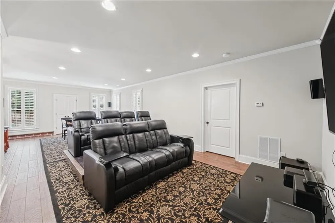
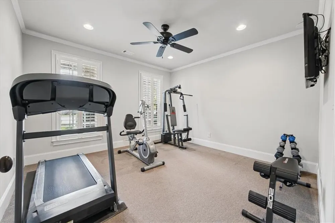
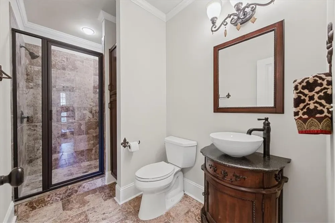
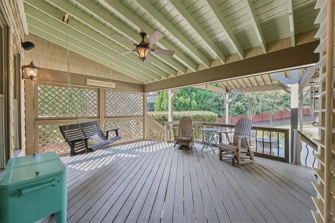
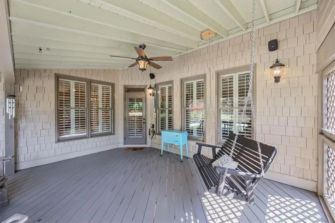
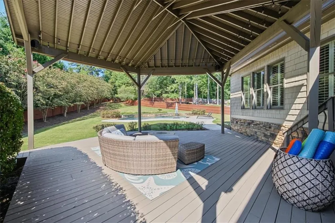
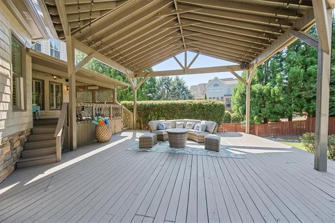
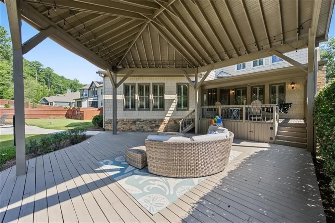
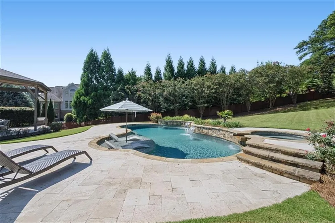
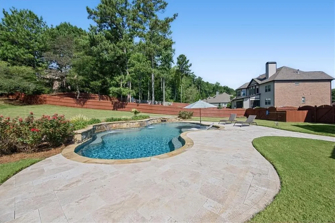
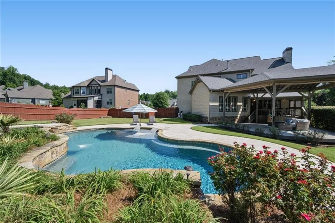
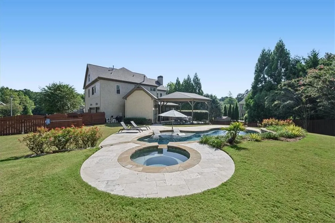
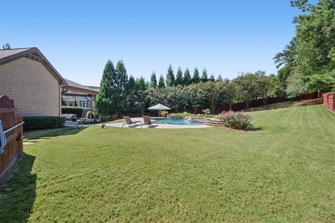
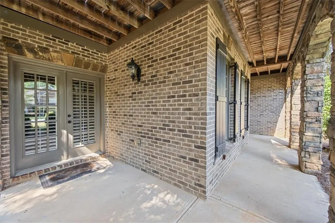
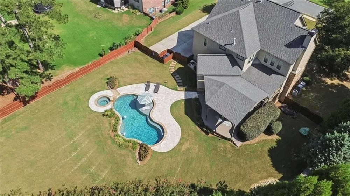
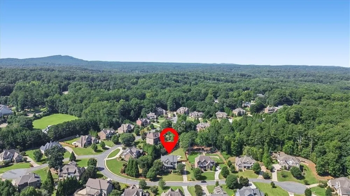
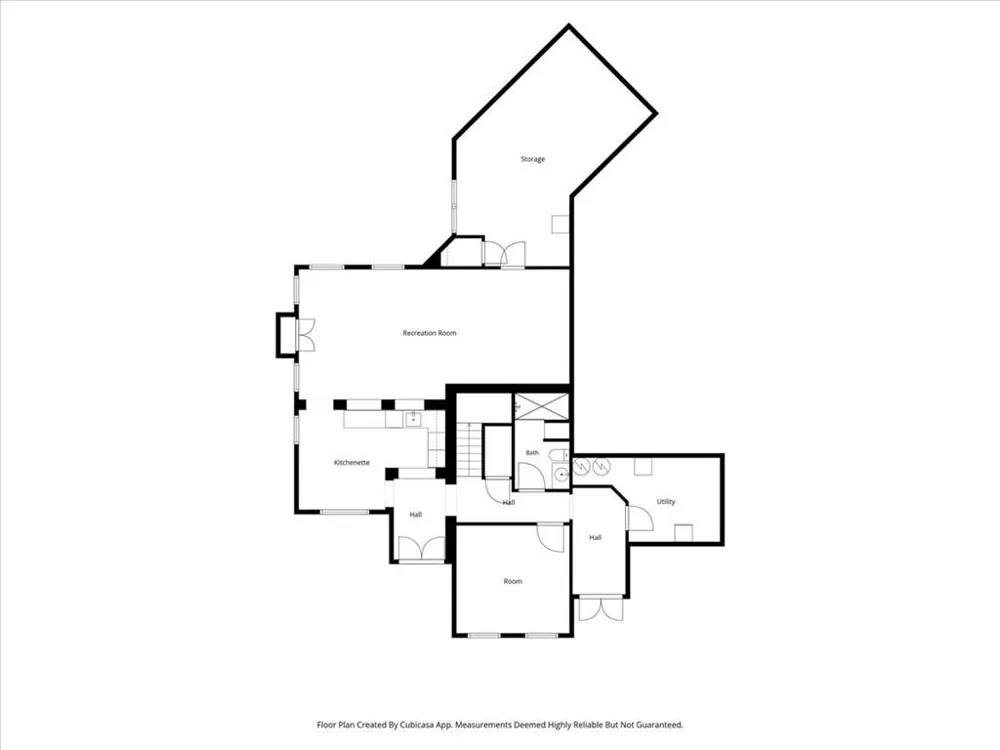
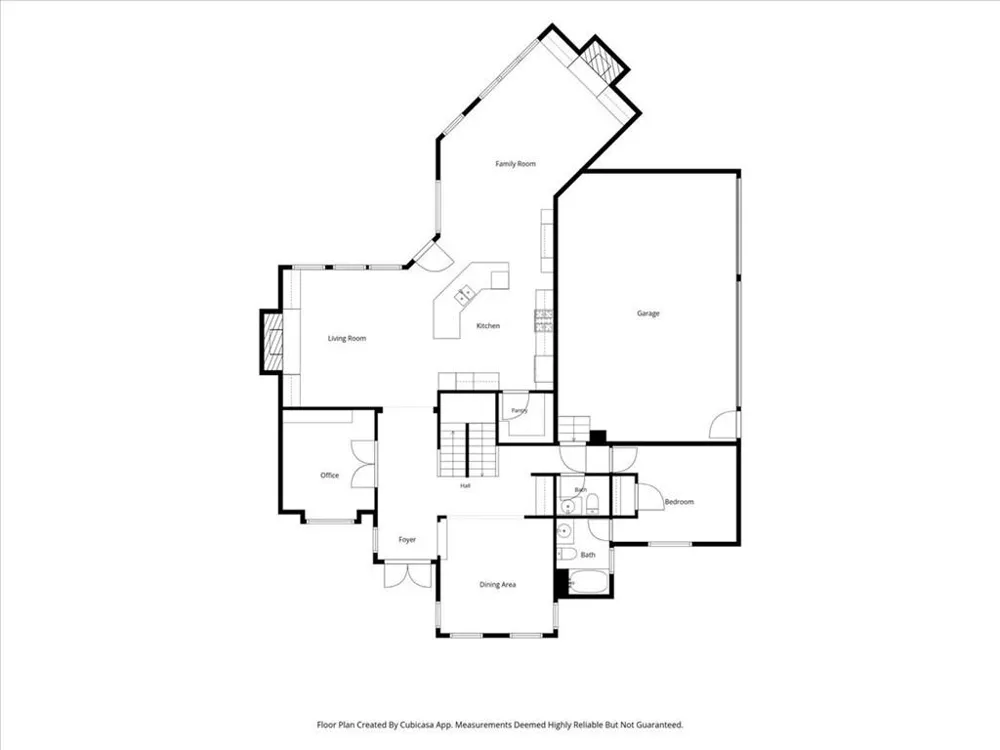
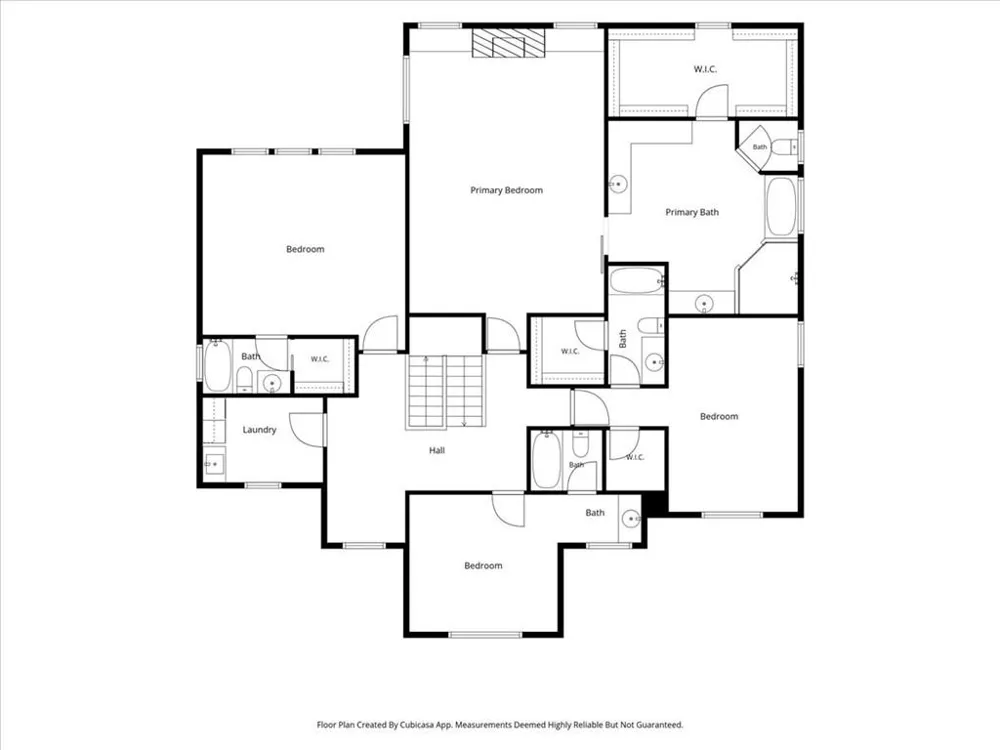
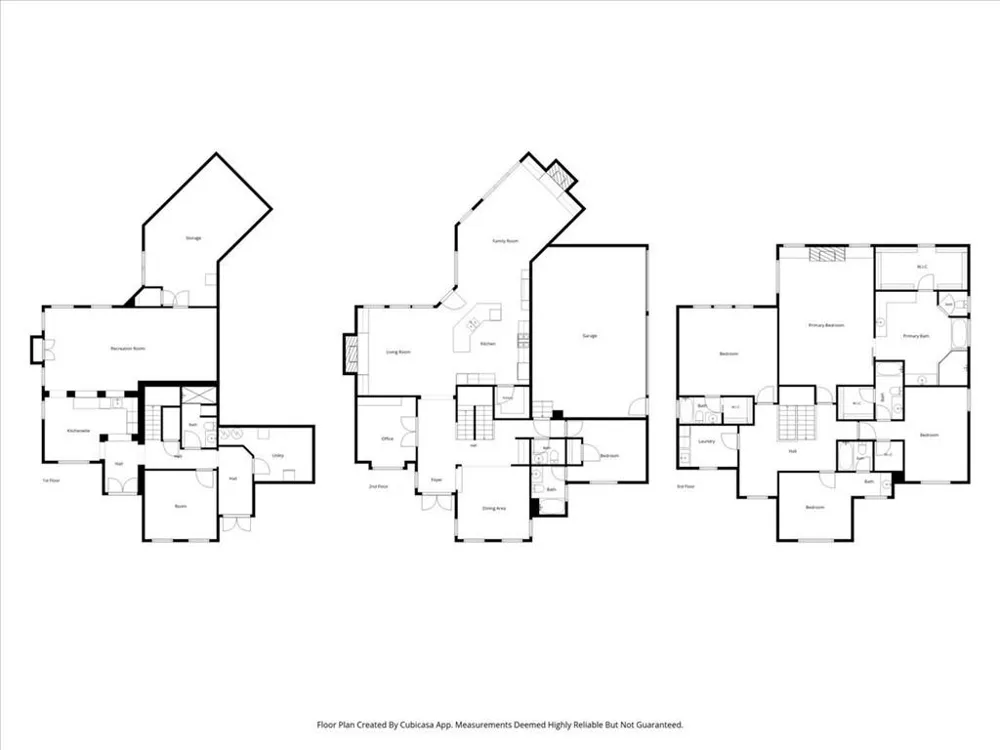
A rare opportunity in one of Kennesaw’s most desirable neighborhoods, where homes seldom come to market. From its impressive stone-accented exterior and welcoming covered front porch to its beautifully finished interior, incredible terrace level and resort-style backyard, this exceptional home offers the space, craftsmanship and amenities that you've been trying to find. Step inside to hardwood floors, extensive millwork, plantation shutters and architectural details that immediately set the tone. The main level offers multiple spaces for everyday living and entertaining, including a formal dining room, private office, spacious living room and an inviting keeping room with fireplace just off the kitchen. At the heart of the home, the generously sized kitchen features abundant cabinetry, granite countertops, a large center island, microwave drawer, stainless appliances and an impressive walk-in pantry. The open connection between the kitchen, keeping room and living spaces creates an ideal setting for everything from casual evenings at home to a house full of guests. Adding to the experience is a hardwired whole-house audio system, allowing music to become part of the home without relying on portable speakers. The spacious primary suite is a true retreat, complete with fireplace, built-ins and a large private bath featuring dual vanities, Jacuzzi tub, separate shower and generous closet space. With five bedrooms, each with its own ensuite bathroom, the floor plan provides an exceptional level of privacy and flexibility for family and guests. The finished terrace level may become everyone's favorite part of the house. Brick accent walls add warmth and character, while a dedicated fitness room, additional full bathroom and second kitchen area with microwave, mini refrigerator, dishwasher and Scotsman ice maker make the level exceptionally functional. At the center of it all is a true theater/game room, and this one is ready for movie night from day one—the large theater TV, power reclining theater seats and tiered risers remain with the home. Whether it's movie night, game day or a house full of friends, the terrace level was built for entertaining. Two additional unfinished storage rooms provide valuable storage, with one offering direct backyard access. And then there's the backyard. Designed to feel like your own private resort, the outdoor living space centers around a heated and lighted saltwater PebbleTec pool and spa surrounded by a travertine pool deck. Pool fountains, lighting and spa functions can be controlled remotely through the Pentair system. A covered back porch and covered deck with custom roll-down curtains provide multiple places to relax and entertain, while the dedicated outdoor speaker system serving the decks and pool area brings the experience together. Even the irrigation system offers convenient mobile control through Hydrawise. A three-car garage, abundant storage and thoughtful features throughout make this home as functional as it is impressive. This is more than a beautiful home—it's a home designed to be lived in and enjoyed. Quiet mornings by the fireplace, music playing throughout the house, summer afternoons around the pool, movie nights in your own theater and evenings entertaining on the covered deck. Homes offering this combination of space, amenities and lifestyle rarely become available in this neighborhood.
Property Details
- Interior
- Bookcases, Central Vacuum, Coffered Ceiling(s), Crown Molding, Double Vanity, Entrance Foyer, High Ceilings 10 ft Main, High Spe
- Fireplaces
- 3
- Cooling
- Ceiling Fan(s), Central Air, Electric
- Heating
- Central, Forced Air, Natural Gas
- Cooling Features
- Ceiling Fan(s), Central Air, Electric
- Bedrooms
- 5
- Bathrooms
- 6.5
- Full Baths
- 6
- Half Baths
- 1
- View
- Neighborhood
- Lot Features
- Back Yard, Front Yard, Landscaped, Private, Sprinklers In Front, Sprinklers In Rear
- Stories
- Three Or More
- Lot Description
- Back Yard, Front Yard, Landscaped, Private, Sprinklers In Front, Sprinklers In Rear
- Pool Description
- Gunite, Heated, In Ground, Pool/Spa Combo, Salt Water, Waterfall
- Pool Features
- Gunite, Heated, In Ground, Pool/Spa Combo, Salt Water, Waterfall
- Exterior Features
- Lighting, Private Yard, Rain Gutters
- Exterior Materials
- Lighting, Private Yard, Rain Gutters
- Acres
- 0.69
- Square Feet
- 5218
- Lot Size (sqft)
- 143x169x179x315
- Parking Features
- Attached, Driveway, Garage, Garage Door Opener, Garage Faces Side, Kitchen Level
- Parking Type
- Garage
- Parking Garage Spaces
- 3
- Property Type
- Purchase
- Style
- Traditional
- Basement
- 1
- Basement Description
- Daylight, Finished, Finished Bath, Full, Interior Entry, Walk-Out Access
- Basement Finished
- 1
- Year Built
- 2007
- Foundation
- Concrete Perimeter
- Roof
- Composition, Shingle
- Sewer Information
- Public Sewer
- Utility Source
- Public
- Utility Features
- Other
- Appliances
- Dishwasher, Disposal, Double Oven, Electric Oven, Gas Cooktop, Gas Water Heater, Microwave, Range Hood, Self Cleaning Oven
- Subdivision
- Cooks Farm
- Elementary School
- Bullard
- Middle School
- McClure
- High School
- Harrison
- County
- Cobb - GA
- Region
- Kennesaw
- Original List Price
- $1,250,000
- Taxes Annual
- $9,138
- HOA
- 1
- HOA Fees
- 585
Location
Legal
Listings identified with the FMLS IDX logo come from FMLS and are held by brokerage firms other than the owner of this website. The listing brokerage is identified in any listing details. Information is deemed reliable but is not guaranteed. If you believe any FMLS listing contains material that infringes your copyrighted work please click here to review our DMCA policy and learn how to submit a takedown request. © 2022 First Multiple Listing Service, Inc.
Provided By
Listed by EDDIE HUDSON (#HUDSONE)
Listing Office: Atlanta Communities Real Estate Brokerage (#ATCM07)