SabahRealtyTeam@gmail.com SABAH Realty Team, LLC
    Traffic Dashboard
    Home
    • Home
    • Search
      • Local Properties
      • Featured Properties
      • Home Valuation
    • Selling
    • Buying
    • Communities
      • Barrow County
      • Fairburn
      • Lithonia
      • Newton County
      • Walton County
      • Rockdale County
      • Gwinnett County
      • Cobb County
      • Forsyth County
      • Hall County
      • Fulton County
      • Dekalb County
    • About
      • Join Our Team
      • Our Agents
      • Testimonials
    • Contact
    Traffic Dashboard
    SabahRealtyTeam@gmail.com
    • 2092 Scenic Highway N
      Snellville, GA 30078
    Company
    • Home
    • About
    • Testimonials
    • Contact
    Services
    • Buying
    • Selling
    • Home Valuation
    • Mortgage Calculator
    Explore
    • Property Search
    • Featured Properties
    • Communities
    Legal
    • Privacy
    • Terms
    • DMCA
    • Accessibility
    • Fair Housing
    Account
    • Dashboard
    • Logout
    • Login
    SABAH Realty Team, LLC - Footer Logo
    ©2026 SABAH Realty Team, LLC. All rights reserved.
    Website built by CloseHack.
    First Multiple Listing Service, Inc.

    ​ Listings identified with the FMLS IDX logo come from FMLS and are held by brokerage firms other than the owner of this website. The listing brokerage is identified in any listing details. Information is deemed reliable but is not guaranteed. If you believe any FMLS listing contains material that infringes your copyrighted work please click here to review our DMCA policy and learn how to submit a takedown request. © 2022 First Multiple Listing Service, Inc.​

    Return
    • All Types
    • House+2 more
    • Price
    • Bed/Bath
    • Size
    • Dates
    • Filters
    • Amenities
    • Save
    • Share
    Listings
    No results
    Sort
    Home / Woodstock / 451 Village View
    451 Village View Woodstock, GA 30188 451 Village View Woodstock, GA 30188 451 Village View Woodstock, GA 30188 451 Village View Woodstock, GA 30188 451 Village View Woodstock, GA 30188 451 Village View Woodstock, GA 30188 451 Village View Woodstock, GA 30188 451 Village View Woodstock, GA 30188 451 Village View Woodstock, GA 30188 451 Village View Woodstock, GA 30188 451 Village View Woodstock, GA 30188 451 Village View Woodstock, GA 30188 451 Village View Woodstock, GA 30188 451 Village View Woodstock, GA 30188 451 Village View Woodstock, GA 30188 451 Village View Woodstock, GA 30188 451 Village View Woodstock, GA 30188 451 Village View Woodstock, GA 30188 451 Village View Woodstock, GA 30188 451 Village View Woodstock, GA 30188 451 Village View Woodstock, GA 30188 451 Village View Woodstock, GA 30188 451 Village View Woodstock, GA 30188 451 Village View Woodstock, GA 30188 451 Village View Woodstock, GA 30188 451 Village View Woodstock, GA 30188 451 Village View Woodstock, GA 30188 451 Village View Woodstock, GA 30188 451 Village View Woodstock, GA 30188 451 Village View Woodstock, GA 30188 451 Village View Woodstock, GA 30188 451 Village View Woodstock, GA 30188 451 Village View Woodstock, GA 30188 451 Village View Woodstock, GA 30188 451 Village View Woodstock, GA 30188 451 Village View Woodstock, GA 30188 451 Village View Woodstock, GA 30188 451 Village View Woodstock, GA 30188 View All Photos

    $475,000

    | Active

    451 Village View

    Woodstock, GA 30188

    2,741
    Square Feet
    4
    Beds
    3.5
    Baths
    0.09
    Acres
    4
    Days on Market
    7832378
    MLS#
    House
    Structure
    Residential
    Zone
    Contact

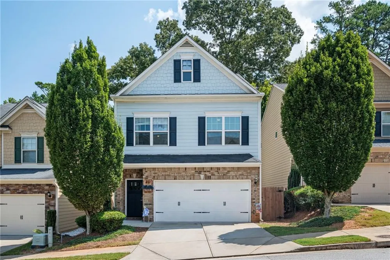
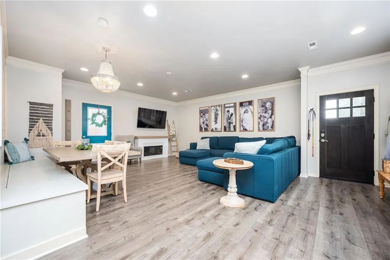
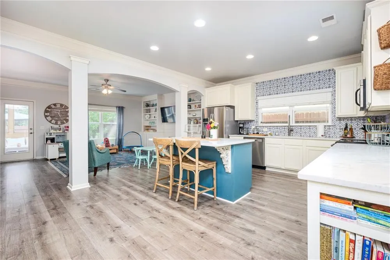
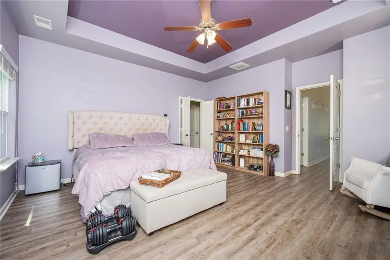
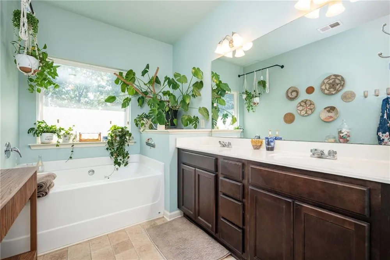
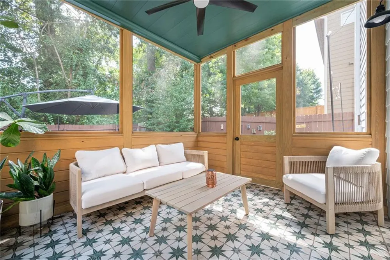
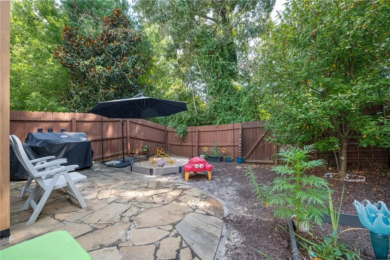
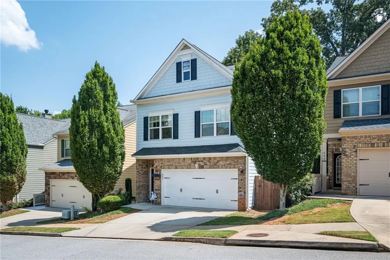
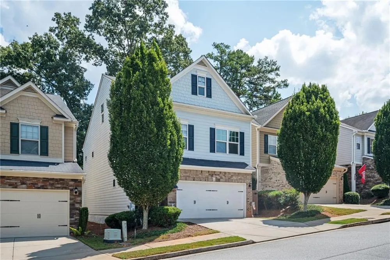
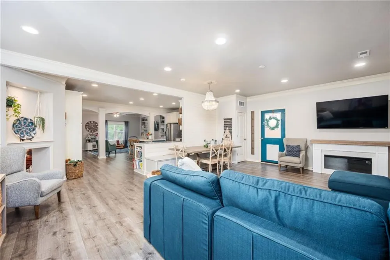
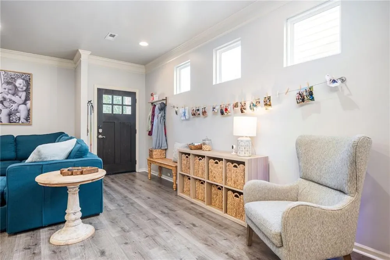
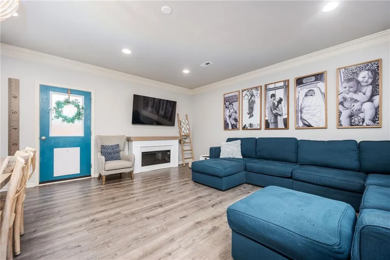
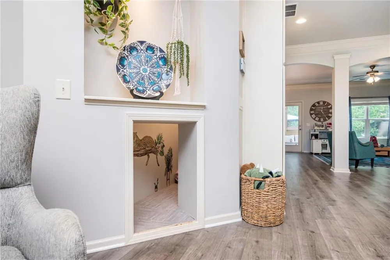
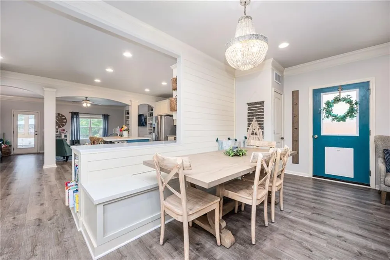
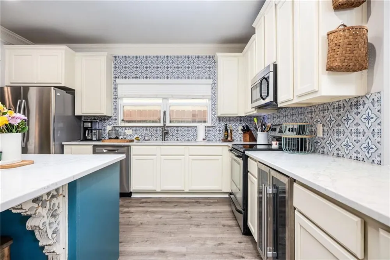
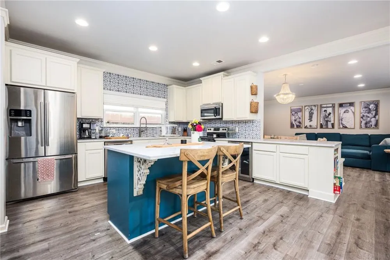
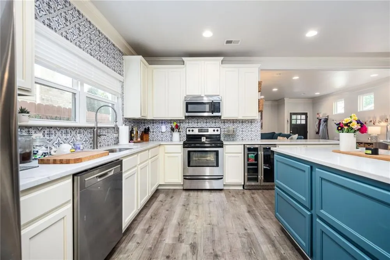
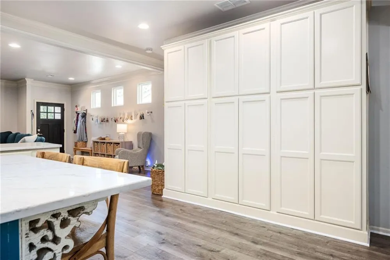
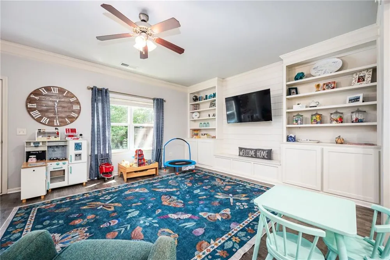
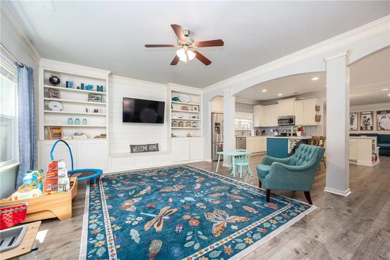
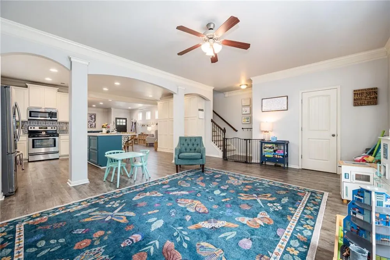
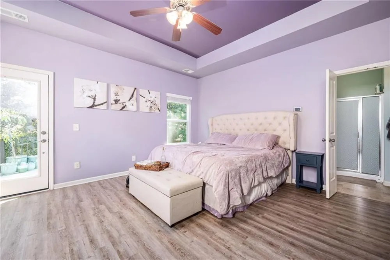
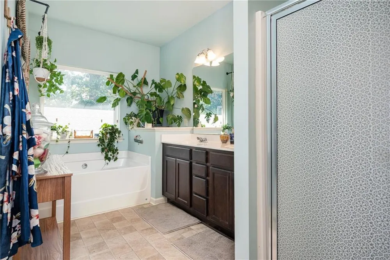
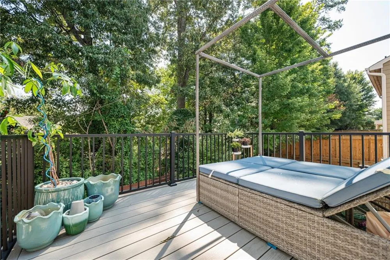
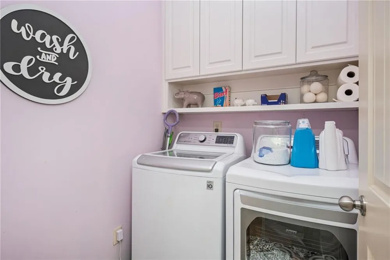
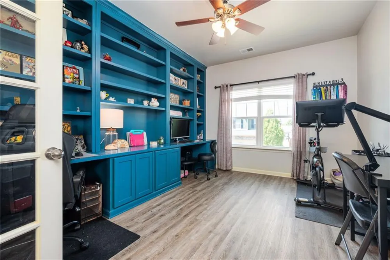
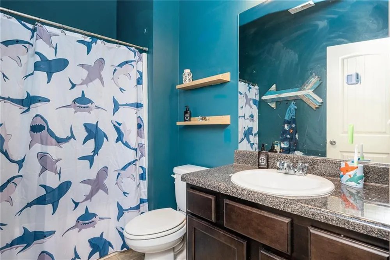
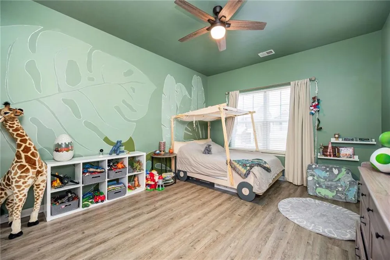
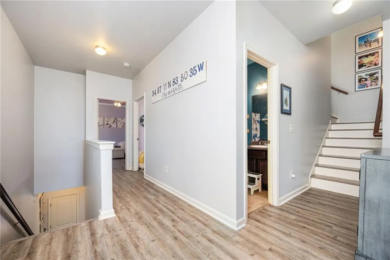
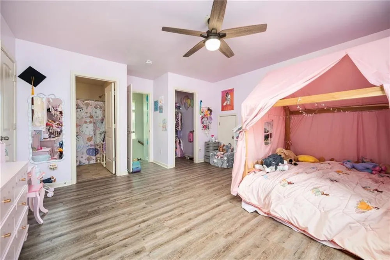
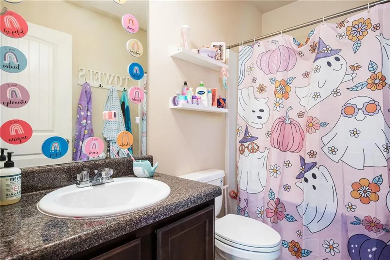
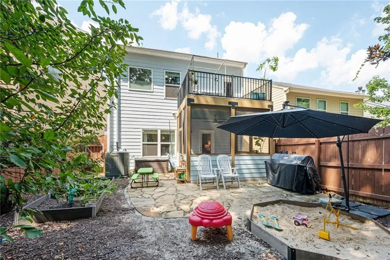
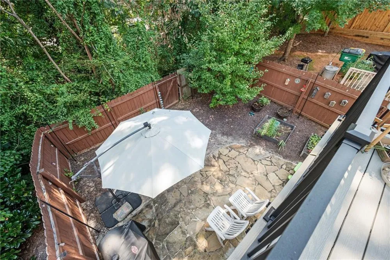
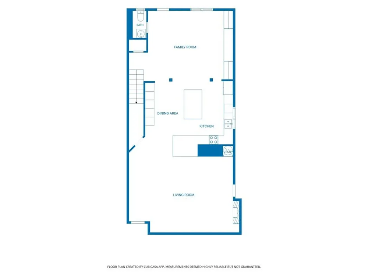
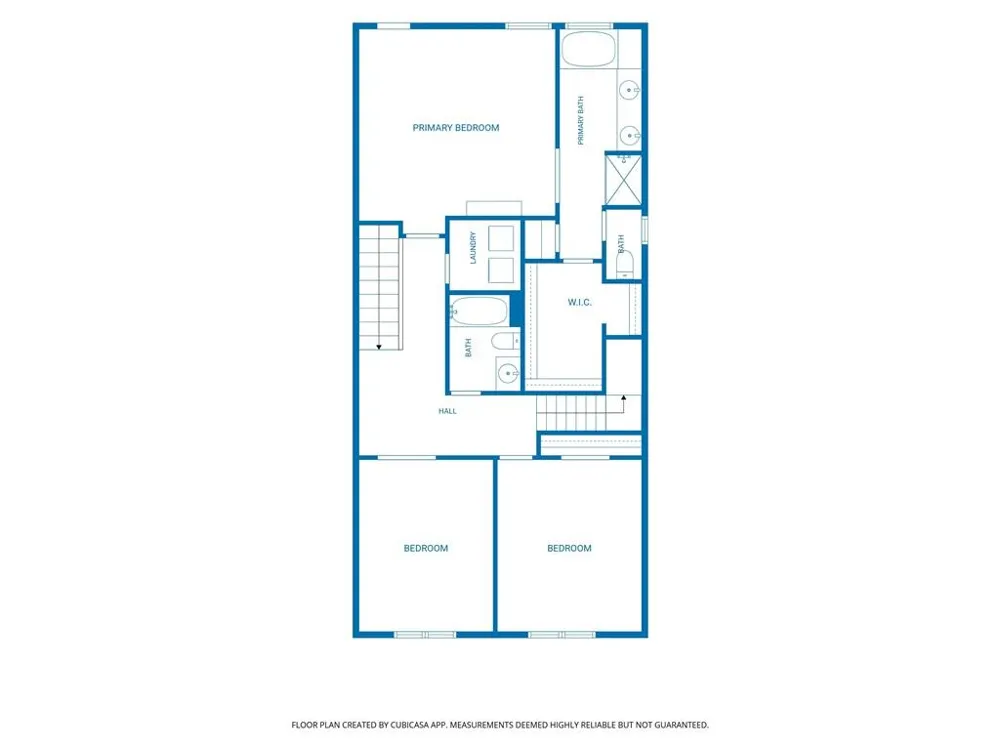
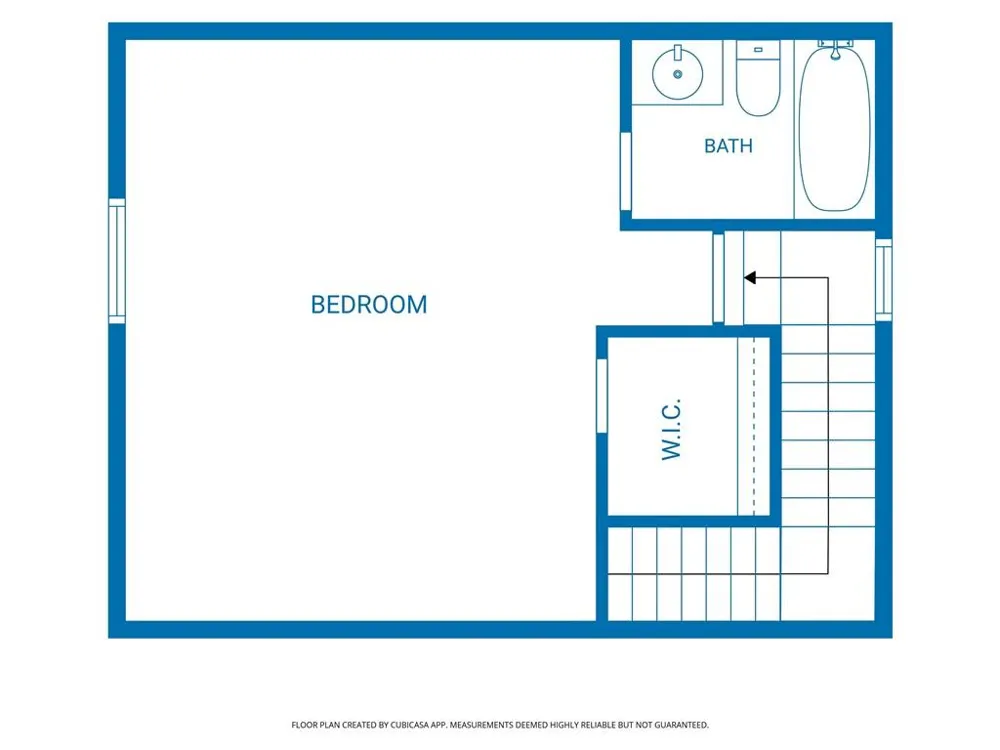
    Motivated Sellers are offering up to $3,500 in credits with the use of our preferred lender! This adorable, well-maintained home in Woodstock has easy access to Highway 92 and I-575, and is just minutes from all the shopping, restaurants, and entertainment downtown Woodstock has to offer! Not to mention, the schools are excellent! From the moment you enter the front door, you’ll see the daylight pouring in on updated flooring. Step inside to enjoy a roomy, inviting layout with a large, airy living room, convenient half bath, and a thoughtfully designed kitchen featuring quartz counters, white cabinets, stainless appliances, and a kitchen island with breakfast bar. The expanded living space has tons of built-in cabinetry, and is a perfect open space to entertain! On the second floor, you'll find a spacious primary suite, complete with a private balcony, and a primary bath featuring double vanities, a soaking tub, and a separate shower, plus a generous walk-in closet. Also on the second floor, there are two amply-sized secondary bedrooms, a shared hall bathroom, and a laundry room – no lugging baskets up and down stairs! On the third floor, there is a very private 4th bedroom with an en suite bathroom – offer plenty of space for family or guests! Need some time outdoors? Slip out to your screened porch with a cup of coffee or wine to relax! The fenced backyard offers a fantastic, low-maintenance spot to escape and enjoy the outdoors, and the neighborhood features a playground and pavilion. The HOA also handles all lawn maintenance!

    Property Details
    Interior
    Bookcases, Crown Molding, Double Vanity, High Ceilings 9 ft Main, High Ceilings 9 ft Upper, High Speed Internet, Walk-In Closet(
    Cooling
    Ceiling Fan(s), Central Air, Electric
    Heating
    Central, Electric
    Cooling Features
    Ceiling Fan(s), Central Air, Electric
    Bedrooms
    4
    Bathrooms
    3.5
    Full Baths
    3
    Half Baths
    1
    View
    Neighborhood
    Lot Features
    Back Yard, Landscaped
    Stories
    Three Or More
    Lot Description
    Back Yard, Landscaped
    Exterior Features
    Balcony, Private Yard, Rain Gutters
    Exterior Materials
    Balcony, Private Yard, Rain Gutters
    Acres
    0.087
    Square Feet
    2741
    Lot Size (sqft)
    34 x 110 x 35 x 110
    Parking Features
    Driveway
    Parking Spaces
    2
    Parking Type
    Driveway
    Property Type
    Purchase
    Style
    Traditional
    Year Built
    2014
    Foundation
    Slab
    Roof
    Composition
    Sewer Information
    Public Sewer
    Utility Source
    Public
    Utility Features
    Cable Available, Electricity Available, Phone Available, Sewer Available, Underground Utilities, Water Available
    Appliances
    Dishwasher, Disposal, Electric Range, Microwave
    Subdivision
    Woodstock Village
    Community Features
    Homeowners Assoc, Near Shopping, Near Trails/Greenway, Park, Playground, Sidewalks, Street Lights
    Elementary School
    Little River
    Middle School
    Mill Creek
    High School
    River Ridge
    County
    Cherokee - GA
    Region
    Woodstock
    Original List Price
    $475,000
    Taxes Annual
    $4,097
    HOA
    1
    HOA Fees
    100
    MLS #
    7832378
    Location
    Legal

    ​ Listings identified with the FMLS IDX logo come from FMLS and are held by brokerage firms other than the owner of this website. The listing brokerage is identified in any listing details. Information is deemed reliable but is not guaranteed. If you believe any FMLS listing contains material that infringes your copyrighted work please click here to review our DMCA policy and learn how to submit a takedown request. © 2022 First Multiple Listing Service, Inc.​

    Provided By
    Listed by Shelly Davis (#SMDAVIS)
    Listing Office: 1 Look Real Estate (#OLRE01)

    SABAH Realty Team, LLC Have a question about this home?

    Interested in Purchasing 451 Village View?

    Get an estimate on monthly payments on this property.

    $
    years
    Down Payment
    $
    %
    Interest Rate
    %
    Tax Rate
    %
    $
    $annually
    $monthly
    Estimated Monthly Payment
    $0.00
    Loan Amount
    $0.00