SabahRealtyTeam@gmail.com SABAH Realty Team, LLC
    Traffic Dashboard
    Home
    • Home
    • Search
      • Local Properties
      • Featured Properties
      • Home Valuation
    • Selling
    • Buying
    • Communities
      • Barrow County
      • Fairburn
      • Lithonia
      • Newton County
      • Walton County
      • Rockdale County
      • Gwinnett County
      • Cobb County
      • Forsyth County
      • Hall County
      • Fulton County
      • Dekalb County
    • About
      • Join Our Team
      • Our Agents
      • Testimonials
    • Contact
    Traffic Dashboard
    SabahRealtyTeam@gmail.com
    • 2092 Scenic Highway N
      Snellville, GA 30078
    Company
    • Home
    • About
    • Testimonials
    • Contact
    Services
    • Buying
    • Selling
    • Home Valuation
    • Mortgage Calculator
    Explore
    • Property Search
    • Featured Properties
    • Communities
    Legal
    • Privacy
    • Terms
    • DMCA
    • Accessibility
    • Fair Housing
    Account
    • Dashboard
    • Logout
    • Login
    SABAH Realty Team, LLC - Footer Logo
    ©2026 SABAH Realty Team, LLC. All rights reserved.
    Website built by CloseHack.
    First Multiple Listing Service, Inc.

    ​ Listings identified with the FMLS IDX logo come from FMLS and are held by brokerage firms other than the owner of this website. The listing brokerage is identified in any listing details. Information is deemed reliable but is not guaranteed. If you believe any FMLS listing contains material that infringes your copyrighted work please click here to review our DMCA policy and learn how to submit a takedown request. © 2022 First Multiple Listing Service, Inc.​

    Return
    • All Types
    • House+2 more
    • Price
    • Bed/Bath
    • Size
    • Dates
    • Filters
    • Amenities
    • Save
    • Share
    Listings
    No results
    Sort
    Home / Smyrna / 4805 W Village Way SE #1104
    4805 W Village Way SE #1104 Smyrna, GA 30080 4805 W Village Way SE #1104 Smyrna, GA 30080 4805 W Village Way SE #1104 Smyrna, GA 30080 4805 W Village Way SE #1104 Smyrna, GA 30080 4805 W Village Way SE #1104 Smyrna, GA 30080 4805 W Village Way SE #1104 Smyrna, GA 30080 4805 W Village Way SE #1104 Smyrna, GA 30080 4805 W Village Way SE #1104 Smyrna, GA 30080 4805 W Village Way SE #1104 Smyrna, GA 30080 4805 W Village Way SE #1104 Smyrna, GA 30080 4805 W Village Way SE #1104 Smyrna, GA 30080 4805 W Village Way SE #1104 Smyrna, GA 30080 4805 W Village Way SE #1104 Smyrna, GA 30080 4805 W Village Way SE #1104 Smyrna, GA 30080 4805 W Village Way SE #1104 Smyrna, GA 30080 4805 W Village Way SE #1104 Smyrna, GA 30080 4805 W Village Way SE #1104 Smyrna, GA 30080 4805 W Village Way SE #1104 Smyrna, GA 30080 4805 W Village Way SE #1104 Smyrna, GA 30080 4805 W Village Way SE #1104 Smyrna, GA 30080 4805 W Village Way SE #1104 Smyrna, GA 30080 4805 W Village Way SE #1104 Smyrna, GA 30080 4805 W Village Way SE #1104 Smyrna, GA 30080 4805 W Village Way SE #1104 Smyrna, GA 30080 4805 W Village Way SE #1104 Smyrna, GA 30080 4805 W Village Way SE #1104 Smyrna, GA 30080 4805 W Village Way SE #1104 Smyrna, GA 30080 4805 W Village Way SE #1104 Smyrna, GA 30080 4805 W Village Way SE #1104 Smyrna, GA 30080 4805 W Village Way SE #1104 Smyrna, GA 30080 4805 W Village Way SE #1104 Smyrna, GA 30080 4805 W Village Way SE #1104 Smyrna, GA 30080 View All Photos

    $289,000

    | Active

    4805 W Village Way SE #1104

    Smyrna, GA 30080

    1,175
    Square Feet
    2
    Beds
    2
    Baths
    0.03
    Acres
    41
    Days on Market
    7809098
    MLS#
    Condo
    Structure
    Residential
    Zone
    Contact

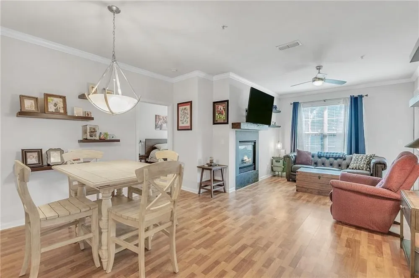
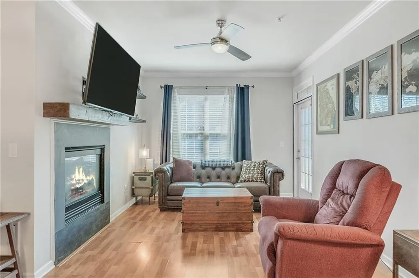
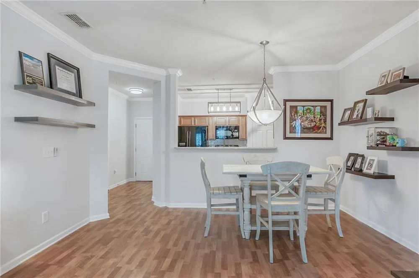
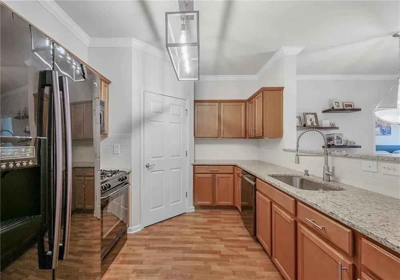
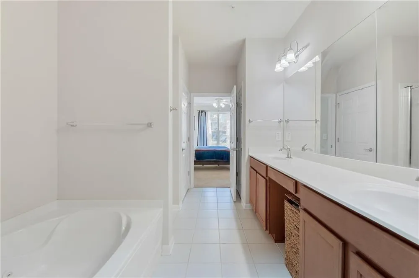
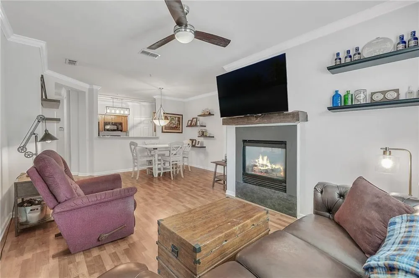
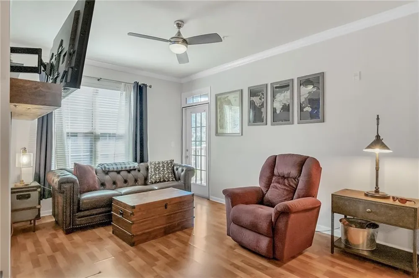
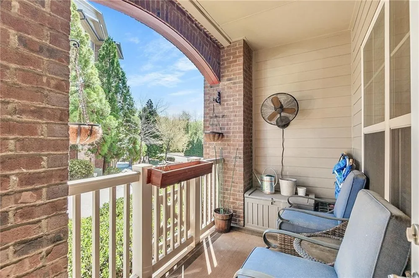
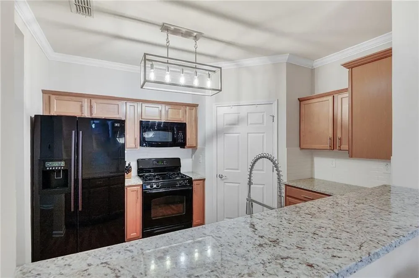
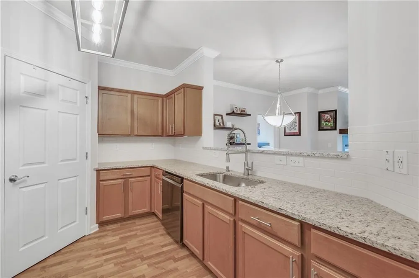
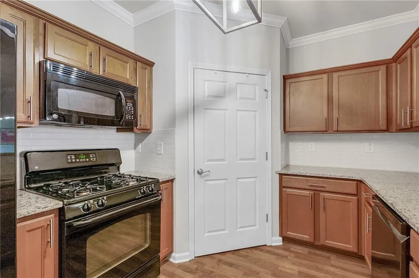
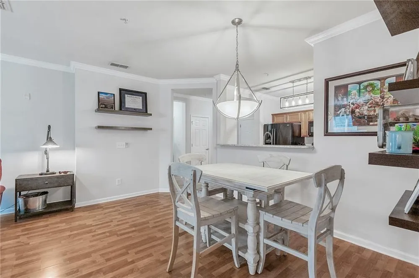
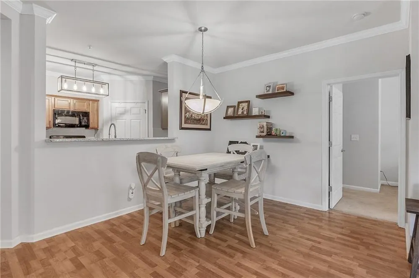
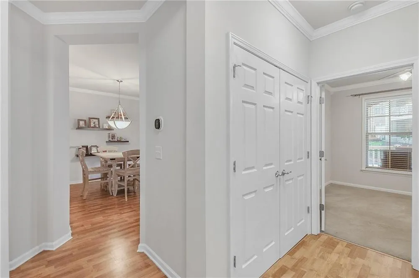
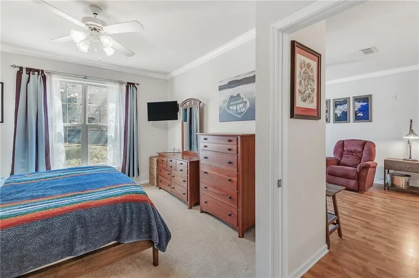
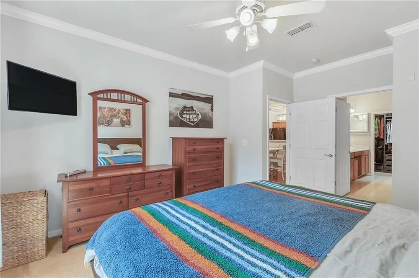
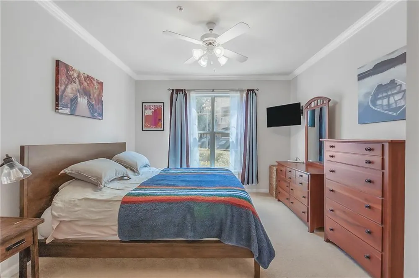
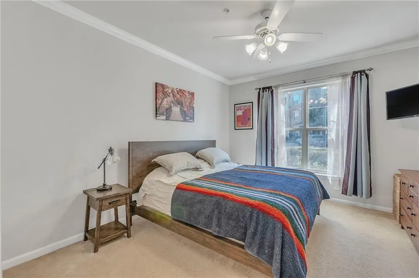
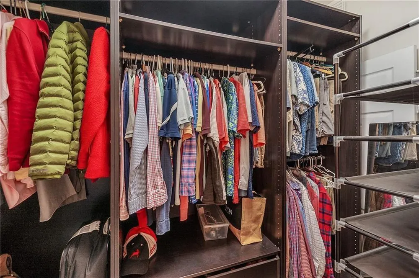
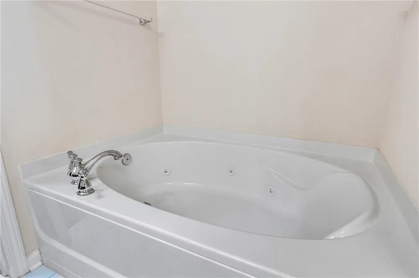
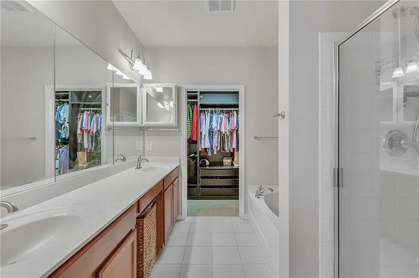
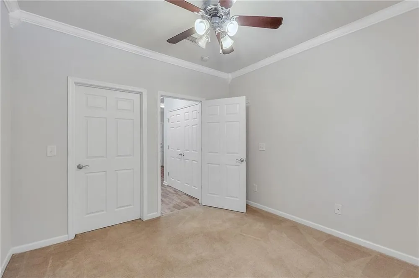
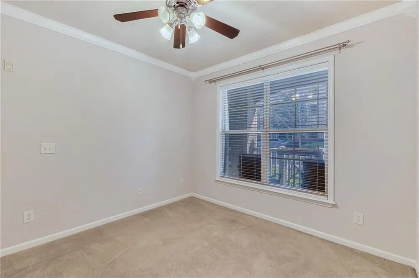
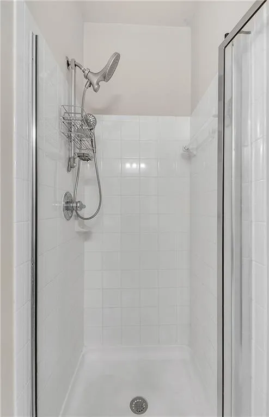
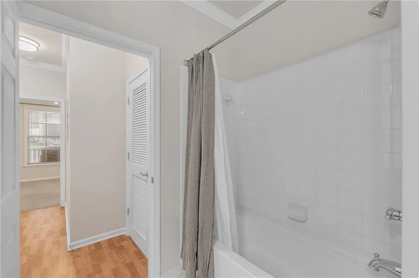
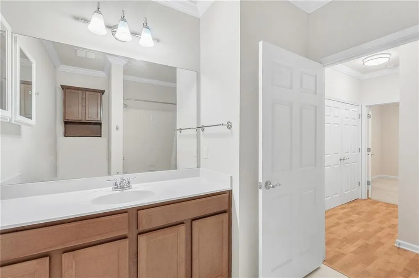
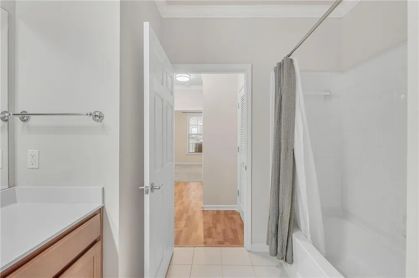
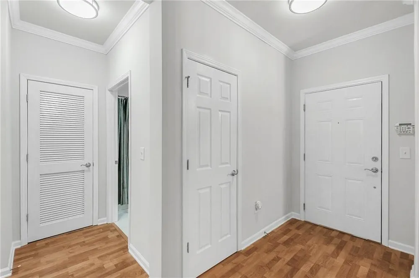
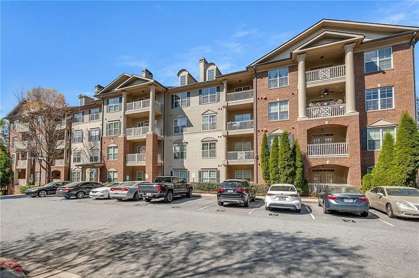
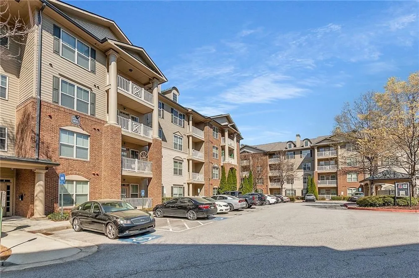
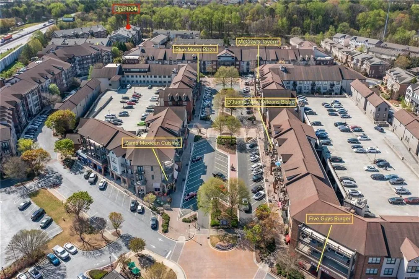
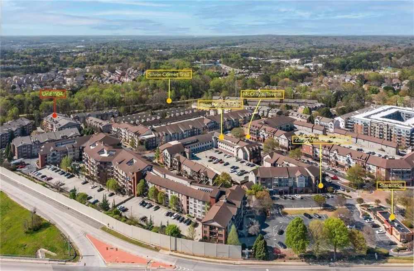
    Beautifully Upgraded 2BR/2BA Condo in The Flats at West Village – Stepless Entry! This meticulously maintained, one-owner home offers the perfect blend of comfort, style, and convenience. Featuring a desirable roommate floor plan, this 2-bedroom, 2-bath unit provides privacy and functionality for any living arrangement. Step into an inviting open-concept layout with a seamless flow between the kitchen, dining, and living areas—ideal for entertaining. The kitchen shines with granite countertops, subway tile backsplash, and upgraded lighting, while the cozy gas fireplace adds warmth and charm to the living space. Enjoy easy access with stepless entry, perfect for pet owners, and relax on your walkout patio. The spacious primary suite features custom closets for optimal storage. Recent Updates Include: New HVAC (2019) New Water Heater (2019) Fresh Interior Paint (2020) Granite Countertops & Backsplash (2017) Upgraded Light Fixtures (2017) Ecobee4 Smart Thermostat Additional highlights include a deeded parking space near the main entrance and a full security system covering all doors and windows. HOA Covers: Water, Gas, Trash, and Pest Control Community Amenities: Swimming Pool Clubhouse Fitness Center Enjoy a prime location within walking distance to Silver Comet trail, Starbucks, shopping and dining, and just minutes from major attractions like Truist Park and the Cobb Energy Center, business districts, and highways—making commuting and entertainment effortless.

    Property Details
    Interior
    Double Vanity, High Ceilings 9 ft Upper, Walk-In Closet(s)
    Fireplaces
    1
    Cooling
    Ceiling Fan(s), Central Air
    Heating
    Central, Electric, Heat Pump
    Cooling Features
    Ceiling Fan(s), Central Air
    Bedrooms
    2
    Bathrooms
    2.0
    Full Baths
    2
    View
    Other
    Lot Features
    Other
    Stories
    1
    Lot Description
    Other
    Exterior Features
    Balcony
    Exterior Materials
    Balcony
    Pool Shared
    1
    Acres
    0.03
    Square Feet
    1175
    Lot Size (sqft)
    x
    Parking Features
    Parking Lot
    Parking Spaces
    1
    Property Type
    Purchase
    Style
    Mid-Rise (up to 5 stories)
    Year Built
    2007
    Roof
    Composition
    Sewer Information
    Public Sewer
    Utility Source
    Public
    Utility Features
    Cable Available, Electricity Available, Natural Gas Available, Phone Available, Sewer Available, Underground Utilities, Water Av
    Appliances
    Dishwasher, Disposal, Electric Water Heater, Gas Range, Microwave
    Subdivision
    Flats at West Village
    Community Features
    Clubhouse, Fitness Center, Homeowners Assoc, Near Shopping, Pool, Restaurant, Sidewalks, Street Lights
    Elementary School
    Nickajack
    Middle School
    Campbell
    High School
    Campbell
    County
    Cobb - GA
    Region
    Smyrna
    Original List Price
    $299,900
    Taxes Annual
    $3,100
    HOA
    1
    HOA Fees
    345
    Ownership
    Condominium
    MLS #
    7809098
    Location
    Legal

    ​ Listings identified with the FMLS IDX logo come from FMLS and are held by brokerage firms other than the owner of this website. The listing brokerage is identified in any listing details. Information is deemed reliable but is not guaranteed. If you believe any FMLS listing contains material that infringes your copyrighted work please click here to review our DMCA policy and learn how to submit a takedown request. © 2022 First Multiple Listing Service, Inc.​

    Provided By
    Listed by RICHARD BEEMAN (#BEEMAN)
    Listing Office: Keller Williams Realty Peachtree Rd. (#KWPR01)

    SABAH Realty Team, LLC Have a question about this home?

    Interested in Purchasing 4805 W Village Way SE #1104?

    Get an estimate on monthly payments on this property.

    $
    years
    Down Payment
    $
    %
    Interest Rate
    %
    Tax Rate
    %
    $
    $annually
    $monthly
    Estimated Monthly Payment
    $0.00
    Loan Amount
    $0.00