SabahRealtyTeam@gmail.com SABAH Realty Team, LLC
    Traffic Dashboard
    Home
    • Home
    • Search
      • Local Properties
      • Featured Properties
      • Home Valuation
    • Selling
    • Buying
    • Communities
      • Barrow County
      • Fairburn
      • Lithonia
      • Newton County
      • Walton County
      • Rockdale County
      • Gwinnett County
      • Cobb County
      • Forsyth County
      • Hall County
      • Fulton County
      • Dekalb County
    • About
      • Join Our Team
      • Our Agents
      • Testimonials
    • Contact
    Traffic Dashboard
    SabahRealtyTeam@gmail.com
    • 2092 Scenic Highway N
      Snellville, GA 30078
    Company
    • Home
    • About
    • Testimonials
    • Contact
    Services
    • Buying
    • Selling
    • Home Valuation
    • Mortgage Calculator
    Explore
    • Property Search
    • Featured Properties
    • Communities
    Legal
    • Privacy
    • Terms
    • DMCA
    • Accessibility
    • Fair Housing
    Account
    • Dashboard
    • Logout
    • Login
    SABAH Realty Team, LLC - Footer Logo
    ©2026 SABAH Realty Team, LLC. All rights reserved.
    Website built by CloseHack.
    First Multiple Listing Service, Inc.

    ​ Listings identified with the FMLS IDX logo come from FMLS and are held by brokerage firms other than the owner of this website. The listing brokerage is identified in any listing details. Information is deemed reliable but is not guaranteed. If you believe any FMLS listing contains material that infringes your copyrighted work please click here to review our DMCA policy and learn how to submit a takedown request. © 2022 First Multiple Listing Service, Inc.​

    Return
    • All Types
    • House+2 more
    • Price
    • Bed/Bath
    • Size
    • Dates
    • Filters
    • Amenities
    • Save
    • Share
    Listings
    No results
    Sort
    Home / Flowery Branch / 7419 Rocklin Lane
    7419 Rocklin Lane Flowery Branch, GA 30542 7419 Rocklin Lane Flowery Branch, GA 30542 7419 Rocklin Lane Flowery Branch, GA 30542 7419 Rocklin Lane Flowery Branch, GA 30542 7419 Rocklin Lane Flowery Branch, GA 30542 7419 Rocklin Lane Flowery Branch, GA 30542 7419 Rocklin Lane Flowery Branch, GA 30542 7419 Rocklin Lane Flowery Branch, GA 30542 7419 Rocklin Lane Flowery Branch, GA 30542 7419 Rocklin Lane Flowery Branch, GA 30542 7419 Rocklin Lane Flowery Branch, GA 30542 7419 Rocklin Lane Flowery Branch, GA 30542 7419 Rocklin Lane Flowery Branch, GA 30542 7419 Rocklin Lane Flowery Branch, GA 30542 7419 Rocklin Lane Flowery Branch, GA 30542 7419 Rocklin Lane Flowery Branch, GA 30542 7419 Rocklin Lane Flowery Branch, GA 30542 7419 Rocklin Lane Flowery Branch, GA 30542 7419 Rocklin Lane Flowery Branch, GA 30542 7419 Rocklin Lane Flowery Branch, GA 30542 7419 Rocklin Lane Flowery Branch, GA 30542 7419 Rocklin Lane Flowery Branch, GA 30542 7419 Rocklin Lane Flowery Branch, GA 30542 7419 Rocklin Lane Flowery Branch, GA 30542 7419 Rocklin Lane Flowery Branch, GA 30542 View All Photos

    $478,710

    | Active

    7419 Rocklin Lane

    Flowery Branch, GA 30542

    2,562
    Square Feet
    5
    Beds
    3.5
    Baths
    0.18
    Acres
    1
    Days on Market
    7833699
    MLS#
    House
    Structure
    Residential
    Zone
    Contact

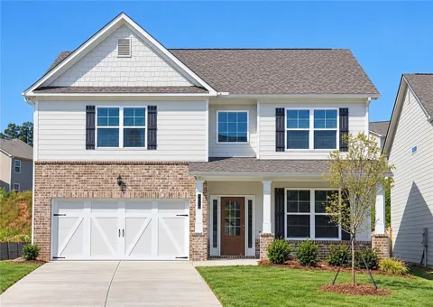
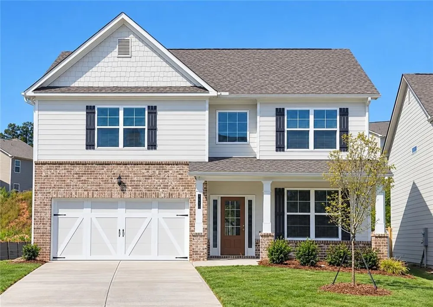
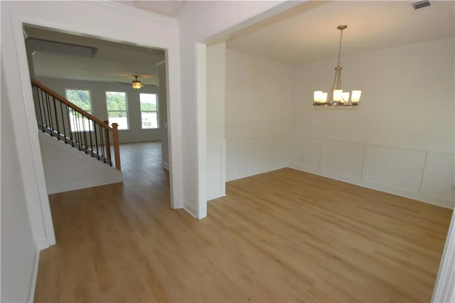
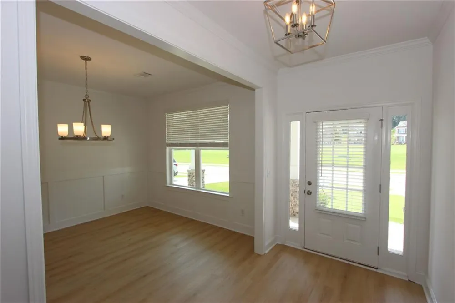
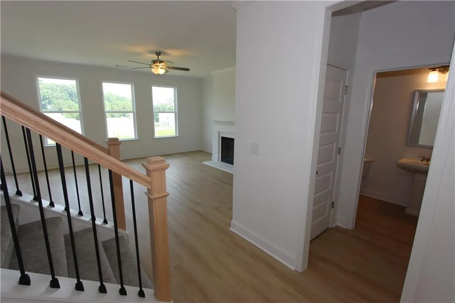
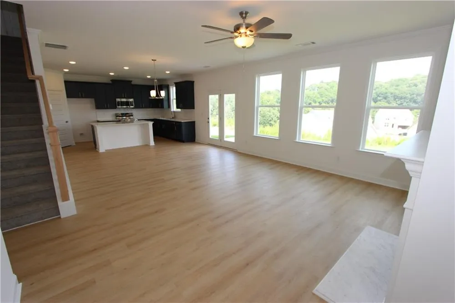
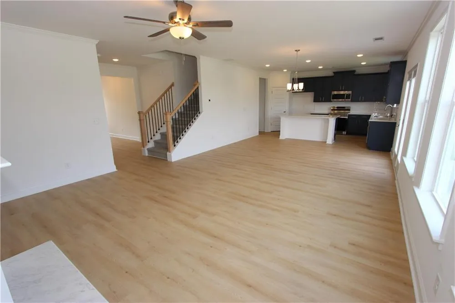
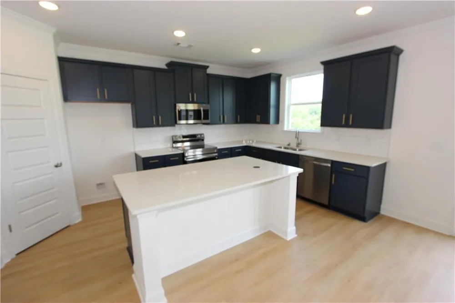
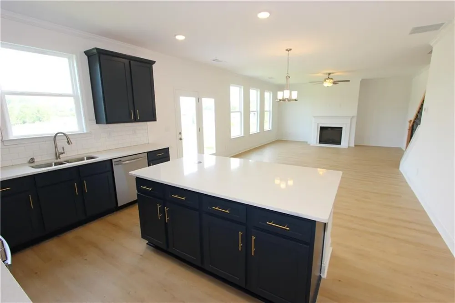
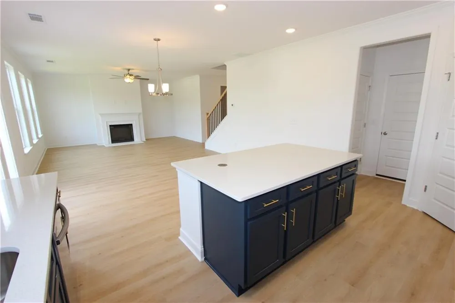
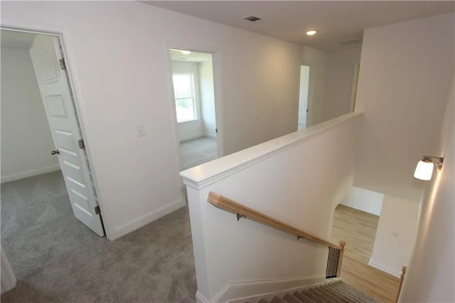
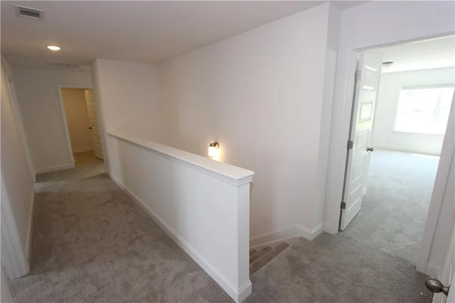
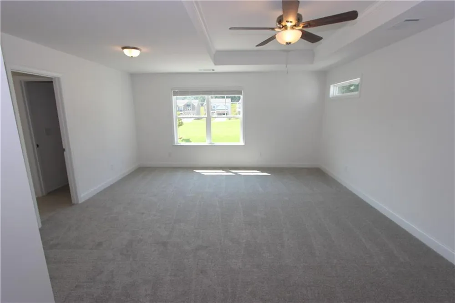
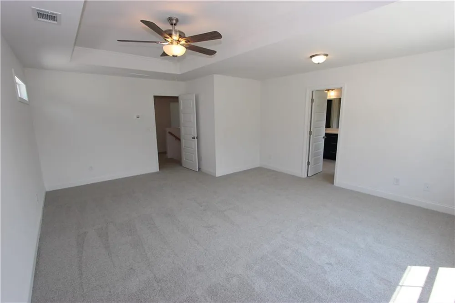
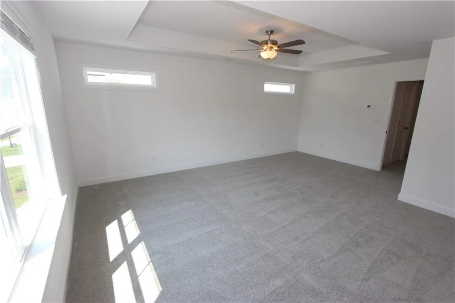
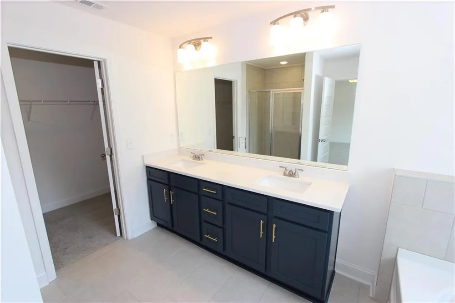
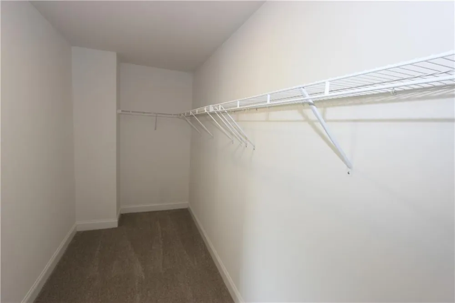
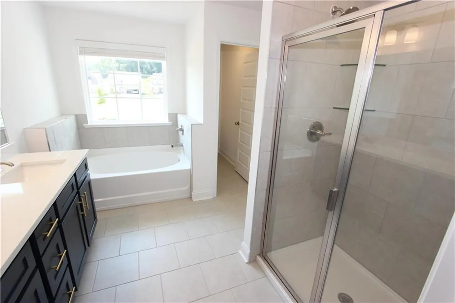
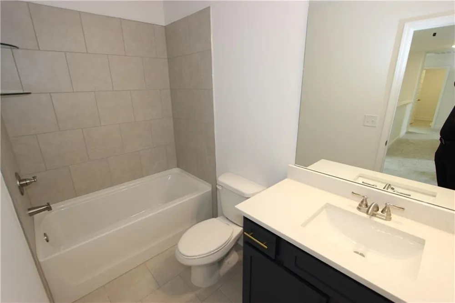
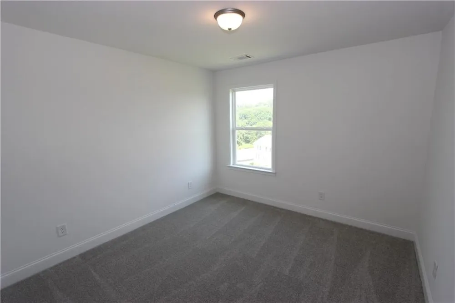
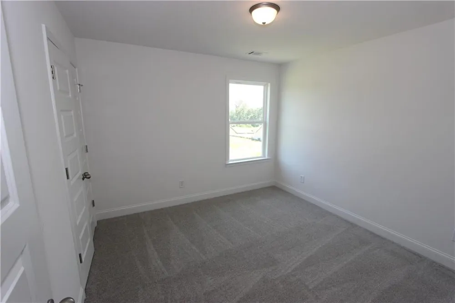
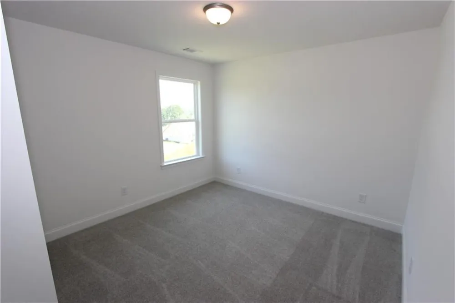
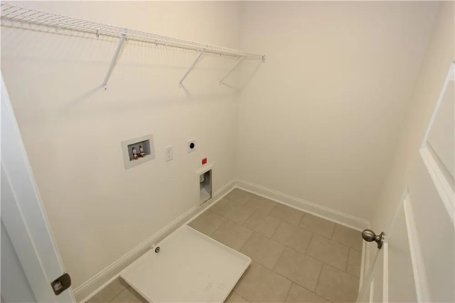
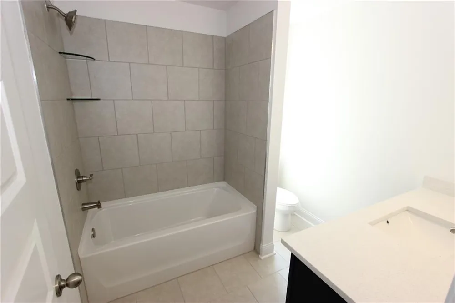
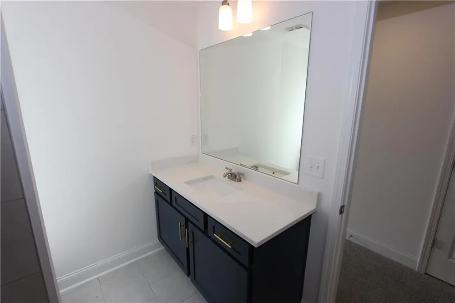
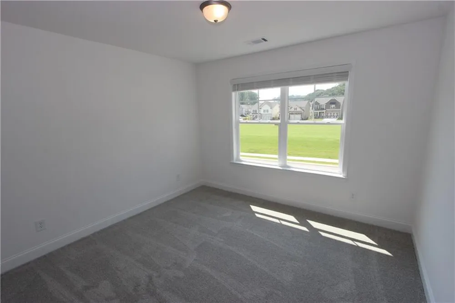
    QUICK MOVE IN! Lot #82 – Lakewood Plan. LOCATED IN CUL DE SAC. Ideally positioned just steps from the neighborhood park, this stunning Lakewood plan offers the perfect blend of elegance, comfort, and everyday functionality. HUGE LEVEL BACKYARD. This spacious 5-bedroom, 3.5-bath residence features a thoughtfully designed open-concept layout filled with natural light throughout. A formal dining room provides a refined setting for hosting and special gatherings, while the chef-inspired kitchen seamlessly overlooks the inviting family room with a cozy fireplace—creating the perfect space for both entertaining and relaxed living. The kitchen is beautifully appointed with a large island, granite countertops, stainless steel appliances, abundant cabinetry, and a walk-in pantry. Upstairs, the expansive primary suite serves as a true retreat, complete with a private sitting area, tray ceiling, and an oversized walk-in closet. Generously sized secondary bedrooms and a conveniently located upstairs laundry room add to the home’s functionality and comfort. Photos are representative builder stock images.

    Property Details
    Interior
    Crown Molding, Disappearing Attic Stairs, Double Vanity, Entrance Foyer, High Ceilings 9 ft Main, High Speed Internet, Recessed
    Fireplaces
    1
    Cooling
    Ceiling Fan(s), Central Air, Zoned
    Heating
    Central, Electric, Forced Air
    Cooling Features
    Ceiling Fan(s), Central Air, Zoned
    Bedrooms
    5
    Bathrooms
    3.5
    Full Baths
    3
    Half Baths
    1
    View
    Neighborhood,Park/Greenbelt,Trees/Woods
    Lot Features
    Back Yard, Front Yard, Landscaped, Level, Rectangular Lot, Other
    Stories
    2
    Lot Description
    Back Yard, Front Yard, Landscaped, Level, Rectangular Lot, Other
    Exterior Features
    Lighting, Rain Gutters
    Exterior Materials
    Lighting, Rain Gutters
    Pool Shared
    1
    Acres
    0.18
    Square Feet
    2562
    Lot Size (sqft)
    x
    Parking Features
    Garage
    Parking Type
    Garage
    Parking Garage Spaces
    2
    Property Type
    Purchase
    Style
    Craftsman
    Year Built
    2026
    Foundation
    Slab
    Roof
    Composition
    Sewer Information
    Public Sewer
    Utility Source
    Public
    Utility Features
    Cable Available, Electricity Available, Phone Available, Sewer Available, Underground Utilities, Other
    Appliances
    Dishwasher, Disposal, Electric Range, Microwave, Self Cleaning Oven
    Subdivision
    Clark Farms
    Community Features
    Homeowners Assoc, Near Schools, Near Shopping, Park, Playground, Pool, Sidewalks, Street Lights
    Elementary School
    Spout Springs
    Middle School
    Cherokee Bluff
    High School
    Cherokee Bluff
    County
    Hall - GA
    Region
    Flowery Branch
    Original List Price
    $478,710
    Taxes Annual
    $0
    HOA
    1
    HOA Fees
    1380
    MLS #
    7833699
    Location
    Legal

    ​ Listings identified with the FMLS IDX logo come from FMLS and are held by brokerage firms other than the owner of this website. The listing brokerage is identified in any listing details. Information is deemed reliable but is not guaranteed. If you believe any FMLS listing contains material that infringes your copyrighted work please click here to review our DMCA policy and learn how to submit a takedown request. © 2022 First Multiple Listing Service, Inc.​

    Provided By
    Listed by FLIP FENNO (#FENNOP)
    Listing Office: McKinley Properties, LLC. (#FXDR01)

    SABAH Realty Team, LLC Have a question about this home?

    Interested in Purchasing 7419 Rocklin Lane?

    Get an estimate on monthly payments on this property.

    $
    years
    Down Payment
    $
    %
    Interest Rate
    %
    Tax Rate
    %
    $
    $annually
    $monthly
    Estimated Monthly Payment
    $0.00
    Loan Amount
    $0.00