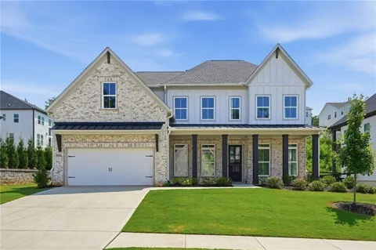
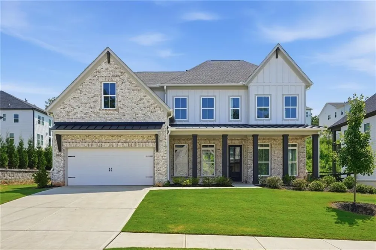
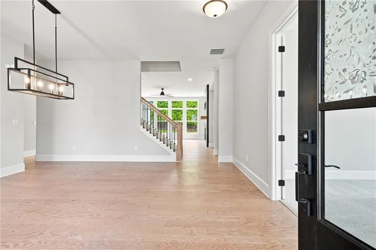
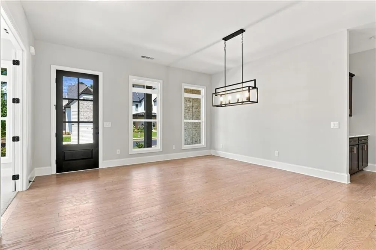
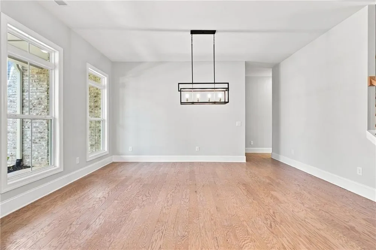
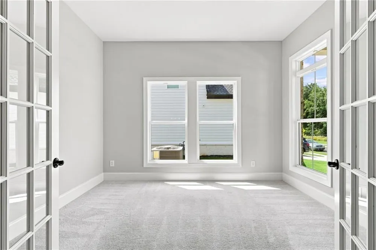
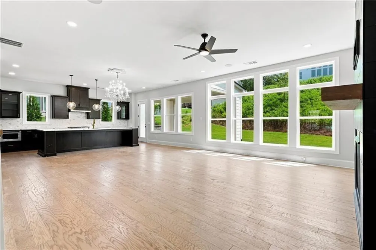
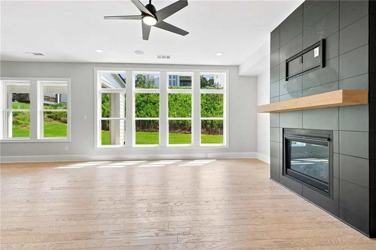
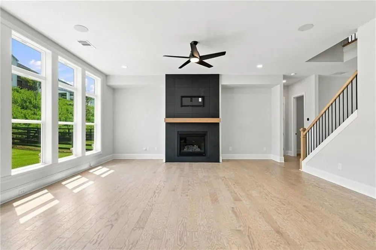
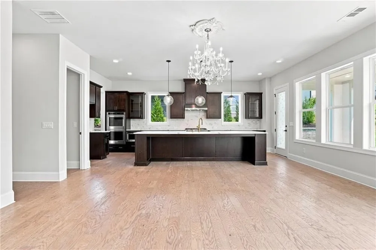
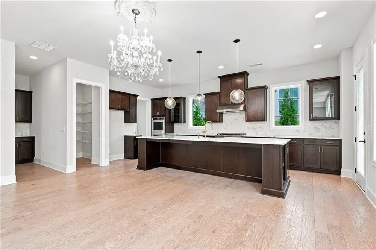
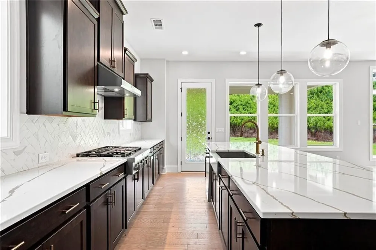
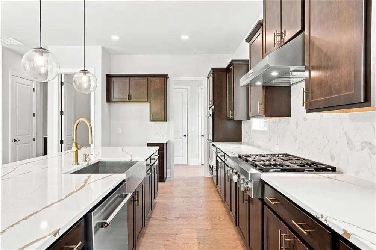
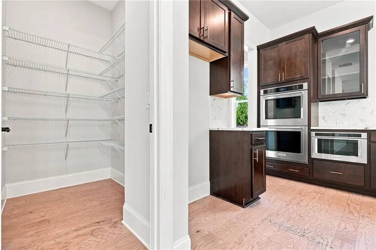
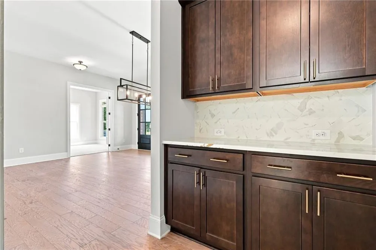
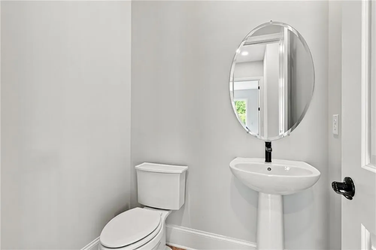
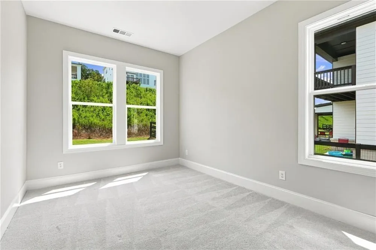
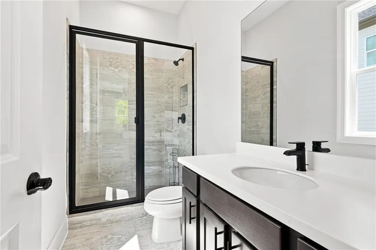
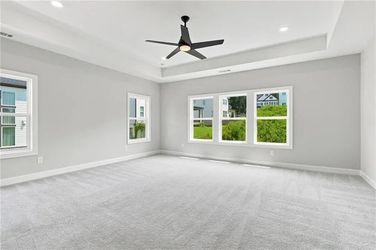
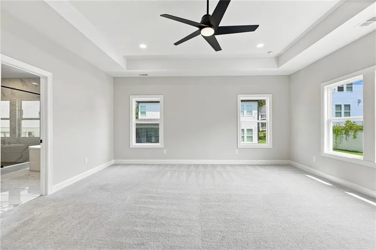
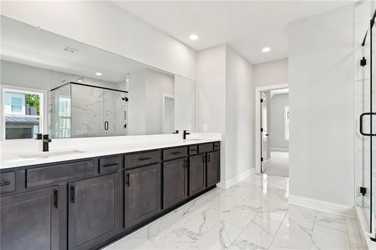
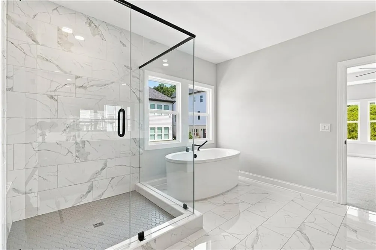
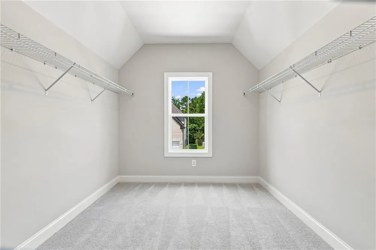
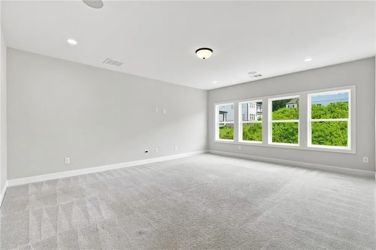
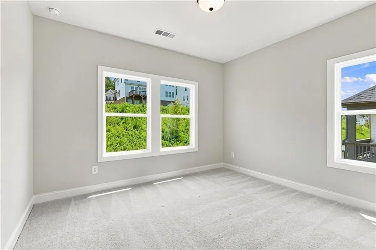
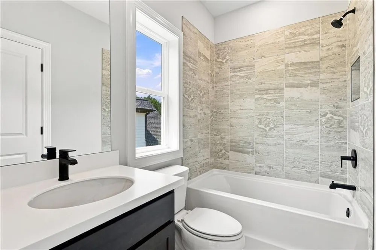
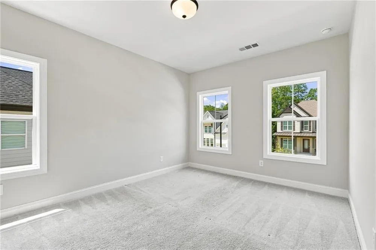
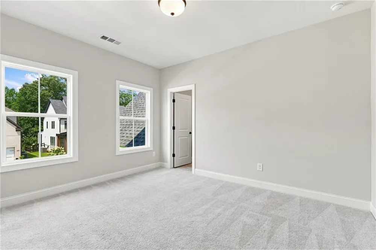
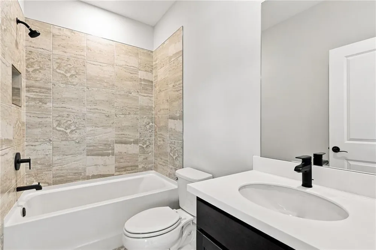
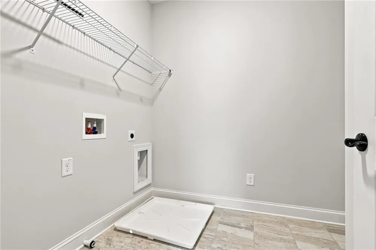
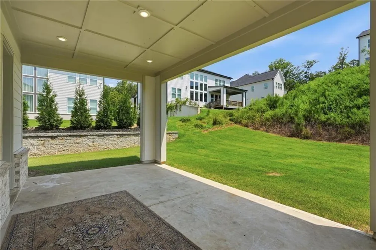
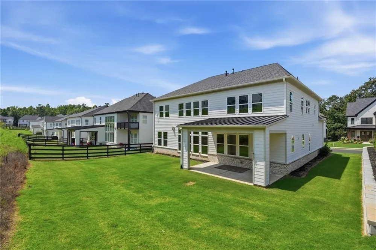
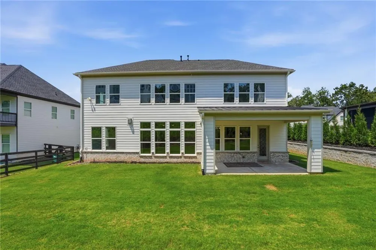
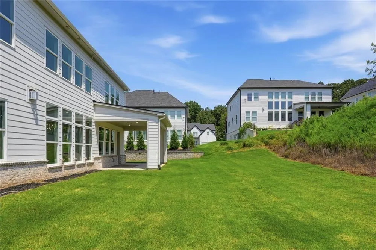
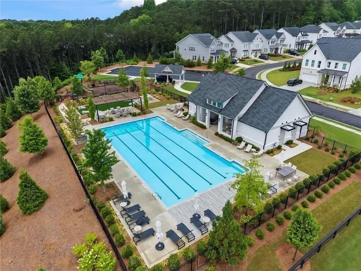
Incredible value for this nearly new home in sought after River Ridge HS district. Turn Key and ready for its next owner!!! Freshly painted thru out, this One year old home is a special find!! Largest floorplan in the luxury Vista Ridge community of Woodstock offers approximately 3990 (+/-) sq. ft. above grade living space! This exceptional home boasts 5 Bedrooms all with ensuite baths, a MAIN LEVEL GUEST SUITE, a PRIVATE HOME OFFICE and a 2nd floor MEDIA ROOM! Charming rocking chair front porch welcomes guests into the foyer flanked by a private home office with French doors and an open formal dining room boasting a designer chandelier and a Butler’s pantry that connects seamlessly to the impressively appointed kitchen. A Chef’s dream, the kitchen showcases quartz countertops, high-end stainless appliances, double ovens, large 6-burner gas cooktop, microwave, and tiled backsplash. With tons of cabinetry, spacious walk-in pantry, large 10 ft island with upgraded pendent lighting and seating for 6. The expansive eat-in kitchen offers room for a large dining table and opens to the inviting fireside family room with wall of windows providing tons of natural light. Enjoy BBQs, al-fresco dining and outdoor relaxation on the rear covered patio conveniently situated off the kitchen and family room. An open mud room area is ready for your custom finishes and leads to the garage with EV charger. On the upper level you’ll find the spacious owner’s suite with walk-in closet, spa-like bath featuring a free-standing soaking tub, seamless glass shower, double vanities with stone countertops, gorgeous tiled flooring and private water closet. Three secondary bedrooms, all with en-suite baths, a fabulous media room and laundry room complete the upper level. The home’s level rear lawn provides fabulous greenspace for yard games, relaxation and outdoor living. Vista Ridge residents enjoy fabulous amenities including a pool, playground, club house and green space. The community is ideally situated just minutes to downtown Woodstock, offering exceptional dining, shopping and entertainment options, and easy access to major thoroughfares and other shopping, entertainment and lifestyle needs.
Property Details
- Interior
- Double Vanity, High Speed Internet, Walk-In Closet(s), Tray Ceiling(s)
- Fireplaces
- 1
- Cooling
- Central Air
- Heating
- Natural Gas
- Cooling Features
- Central Air
- Bedrooms
- 5
- Bathrooms
- 5.5
- Full Baths
- 5
- Half Baths
- 1
- View
- Other
- Lot Features
- Back Yard, Front Yard, Landscaped, Level
- Stories
- 2
- Lot Description
- Back Yard, Front Yard, Landscaped, Level
- Exterior Features
- Private Yard
- Exterior Materials
- Private Yard
- Pool Shared
- 1
- Acres
- 0.25
- Square Feet
- 3990
- Lot Size (sqft)
- 75x145x75x145
- Parking Features
- Attached, Garage, Garage Door Opener, Garage Faces Front, Kitchen Level, Level Driveway
- Parking Spaces
- 2
- Parking Type
- Garage
- Parking Garage Spaces
- 2
- Property Type
- Purchase
- Style
- Farmhouse, Traditional
- Year Built
- 2024
- Foundation
- Slab
- Roof
- Composition
- Sewer Information
- Public Sewer
- Utility Source
- Public
- Utility Features
- Cable Available, Electricity Available, Natural Gas Available, Underground Utilities, Sewer Available
- Appliances
- Dishwasher, Microwave, Range Hood, Refrigerator, Double Oven, Gas Cooktop
- Subdivision
- VISTA RIDGE
- Community Features
- Homeowners Assoc, Pool, Tennis Court(s), Sidewalks, Clubhouse
- Elementary School
- Arnold Mill
- Middle School
- Mill Creek
- High School
- River Ridge
- County
- Cherokee - GA
- Region
- Woodstock
- Original List Price
- $850,000
- Taxes Annual
- $9,174
- HOA
- 1
- HOA Fees
- 1800
Location
Legal
Listings identified with the FMLS IDX logo come from FMLS and are held by brokerage firms other than the owner of this website. The listing brokerage is identified in any listing details. Information is deemed reliable but is not guaranteed. If you believe any FMLS listing contains material that infringes your copyrighted work please click here to review our DMCA policy and learn how to submit a takedown request. © 2022 First Multiple Listing Service, Inc.
Provided By
Listed by Suzanne M East (#EAST)
Listing Office: Harry Norman Realtors (#HNBH08)